
 Twitter
 Facebook
 Email
Email












|

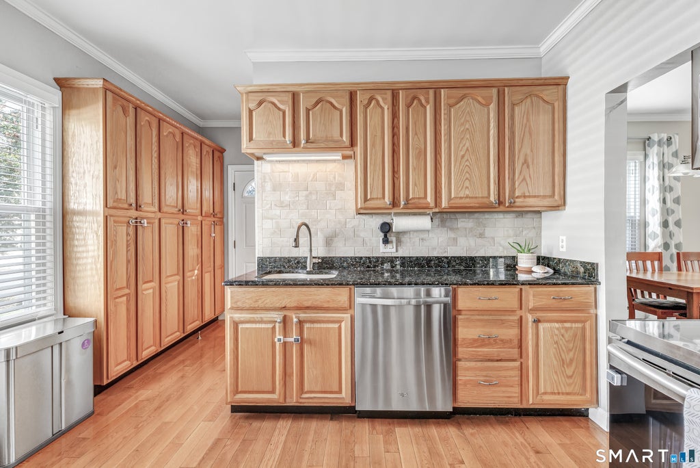
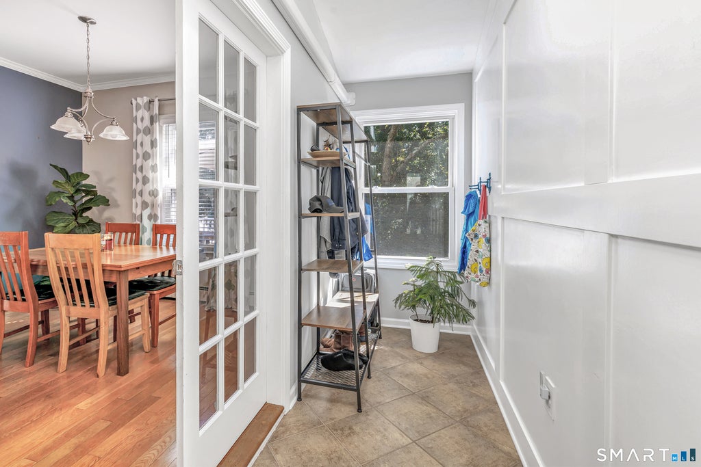
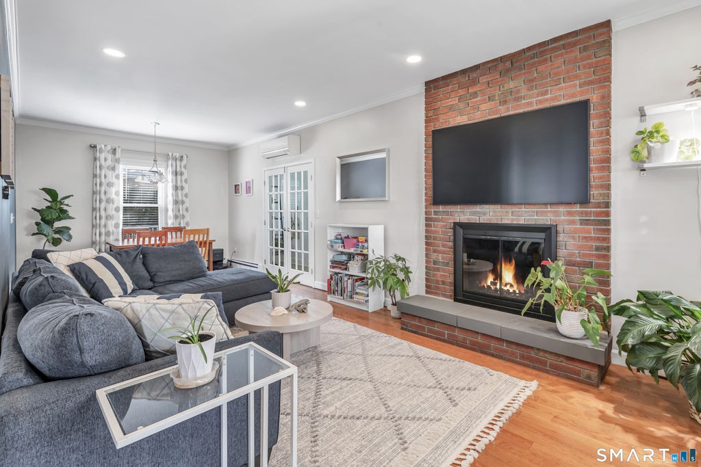
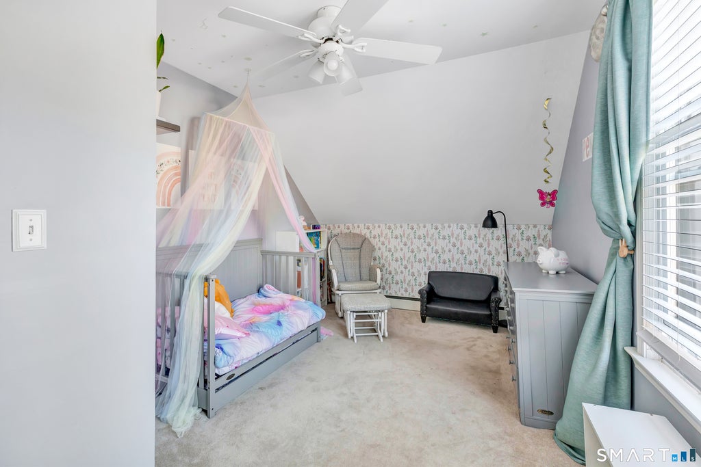
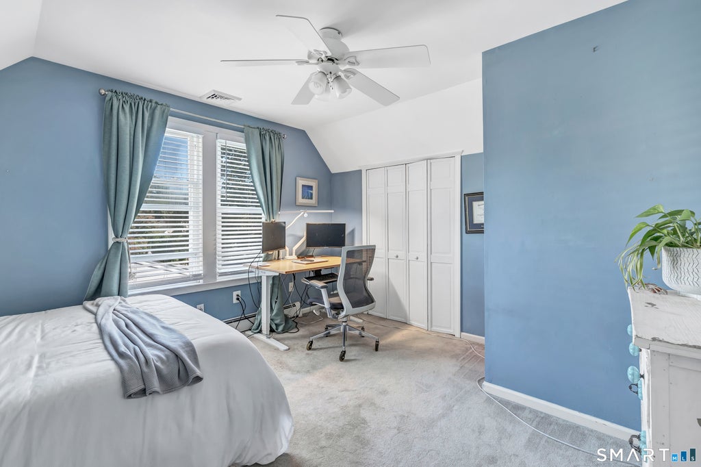
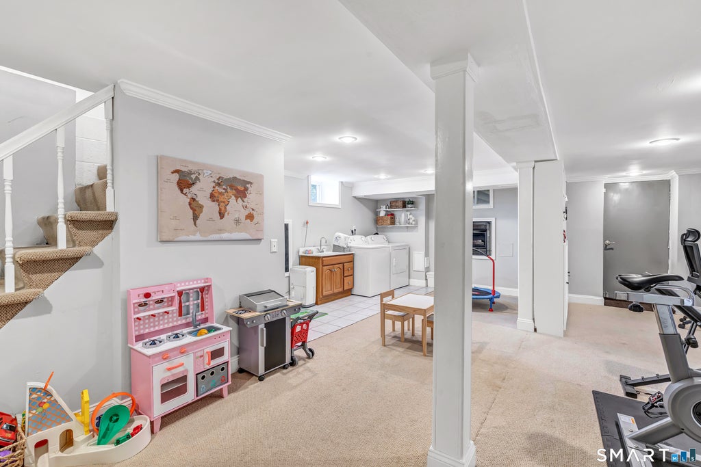
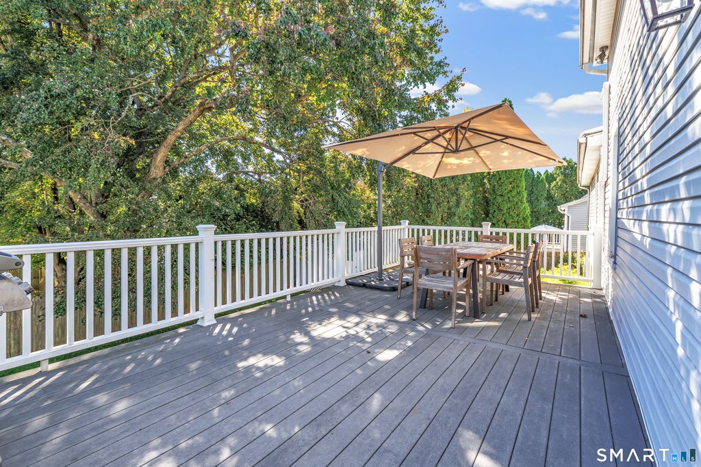
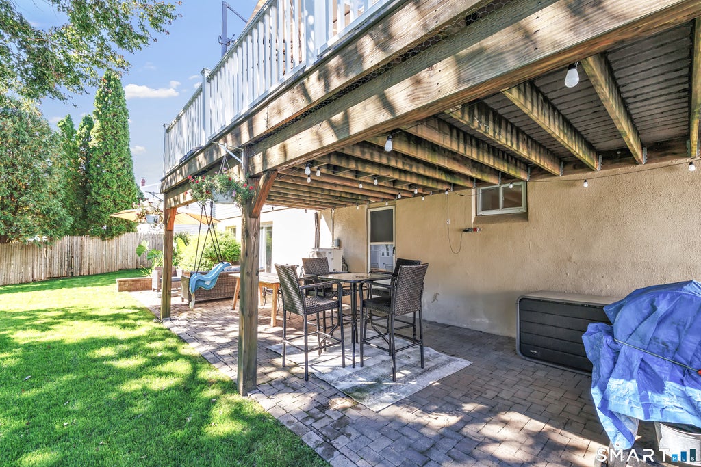
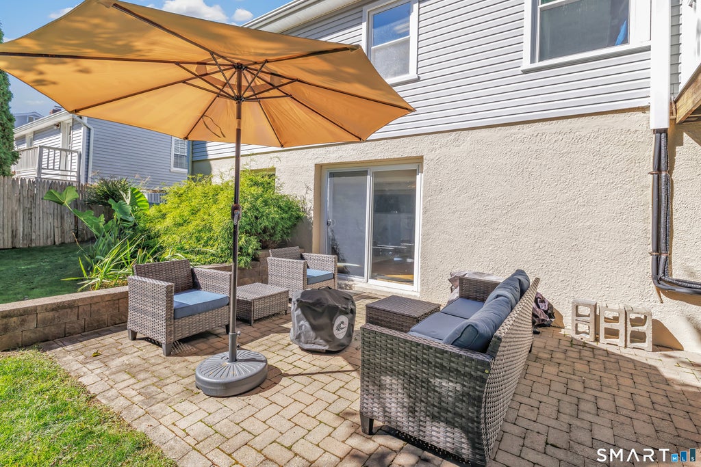
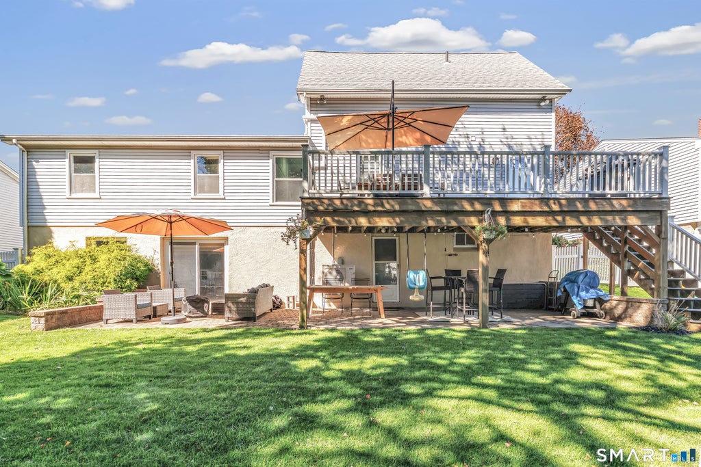
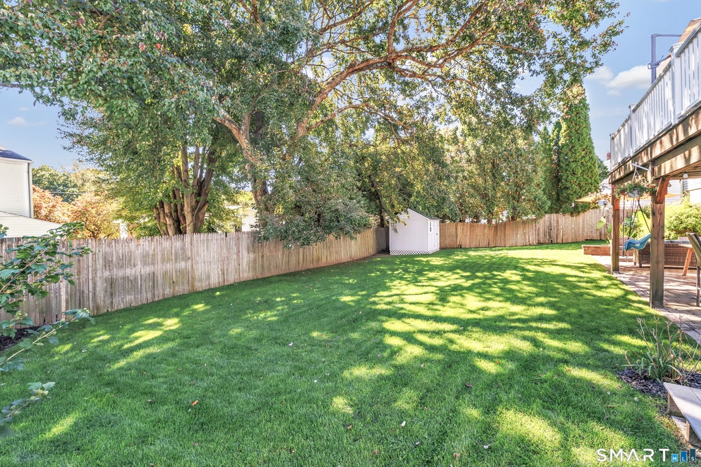
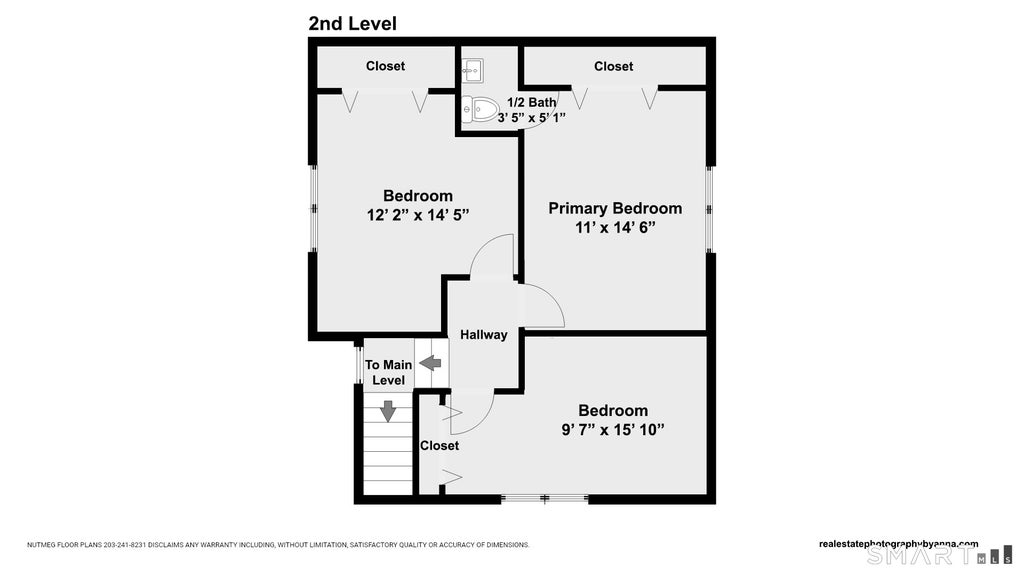
Welcome to this move-in-ready single-family home in a convenient Fairfield location. A charming covered front porch with tiled concrete flooring welcomes you, along with an oversized attached 2-car garage featuring durable epoxy flooring and plenty of attic storage. The main level features beautiful wood floors, a spacious living room and dining area with a cozy wood-burning fireplace, and a well-appointed kitchen with abundant cabinetry, stainless steel appliances, granite countertops, tile backsplash, and a door to the oversized deck. A full bath is conveniently located on the first floor. Upstairs are three bedrooms, including a primary bedroom with a private half bath. The finished lower level is perfect for entertaining, featuring a recreation/bar area with a gas fireplace, Cherry Oak bar with six barstools, double-tap tower, beautiful Walnut flooring, and a convenient half bath. The recreation/bar room walks out directly to the backyard patio and fenced yard, ideal for picnics, gatherings, and entertaining. A separate workout room also features a gas fireplace. Additional highlights include gas heat, split-system AC, oversized deck, patio, excellent storage, and a spacious garage. This wonderful Fairfield home offers comfort, versatility, and exceptional indoor and outdoor entertaining space in a convenient location.
| DAYS ON MARKET | 1 | LAST UPDATED | 10/8/2026 |
|---|---|---|---|
| YEAR BUILT | 1921 | GARAGE SPACES | 2.0 |
| COUNTY | Fairfield | STATUS | Active |
| PROPERTY TYPE(S) | Single Family |
| Elementary School | McKinley |
|---|---|
| High School | Fairfield Warde |
| ADDITIONAL DETAILS | |
| APPLIANCES | Dishwasher, Dryer, Electric Range, Gas Water Heater, Microwave, Refrigerator, Washer |
|---|---|
| BASEMENT | Finished, Full, Storage Space, Walk-Out Access, Yes |
| CONSTRUCTION | Frame, Vinyl Siding |
| FIREPLACE | Yes |
| GARAGE | Attached Garage, Yes |
| HEAT | Baseboard, Fireplace Insert, Natural Gas |
| LOT | 7405 sq ft |
| LOT DESCRIPTION | Level |
| PARKING | Asphalt, Garage Door Opener, Private, Driveway, Attached |
| SEWER | Public Sewer |
| STYLE | Cape Cod |
| TAXES | 7780 |
| WATER | Public |
| ZONING | B |
MORTGAGE CALCULATOR
TOTAL MONTHLY PAYMENT
0
P
I
*Estimate only
| SATELLITE VIEW |
| / | |
We respect your online privacy and will never spam you. By submitting this form with your telephone number
you are consenting for John
Zervos to contact you even if your name is on a Federal or State
"Do not call List".
Listing courtesy of William Raveis Real Estate
Copyright Smart MLS. All rights reserved. Information is deemed reliable but not guaranteed to be accurate.
This IDX solution is (c) Diverse Solutions 2026.