
 Twitter
 Facebook
 Email
Email
|


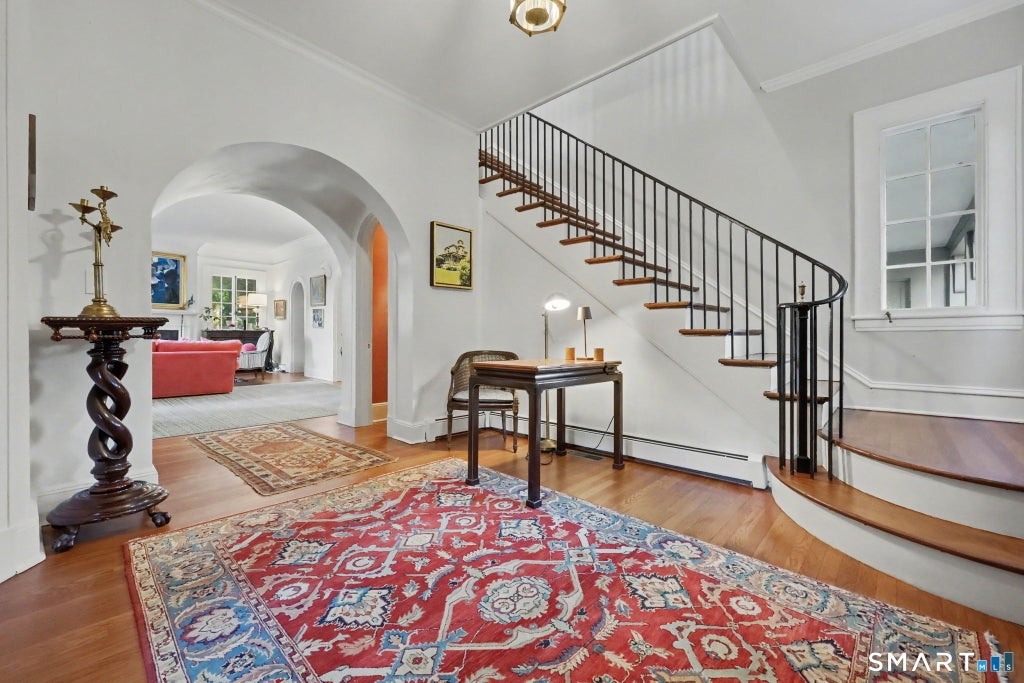


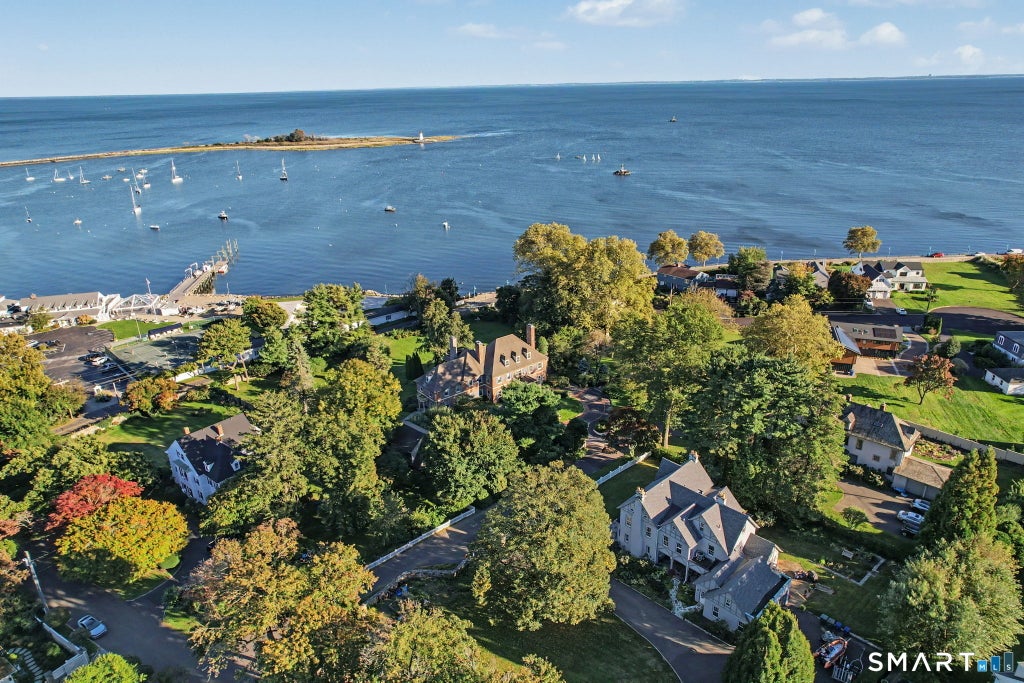


Tucked among some of Black Rock's most beautiful homes-and just steps from the Black Rock Yacht Club and St. Mary's by the Sea-37 Thorne Place is a grand and utterly unique residence set on a spectacular double lot. With its distinctive Tudor-inspired architecture, sweeping grounds, multiple porches, soaring ceilings, gorgeous gardens & exceptional scale, this is a home with presence- and personality. Inside, original character meets a wonderfully playful aesthetic, with rich color, pattern, beautiful millwork, arched doorways, handsome fireplaces & walls of windows at every turn. A spectacular green sunroom wrapped in windows overlooks the gardens, while gracious living & entertaining spaces flow throughout the main level. The kitchen pairs modern functionality with historic charm & dramatic exposed beams. Offering 5 bedrooms, 4 full baths & 2 half baths, there is room for family, guests, work and play. Outside, mature trees, perennial gardens, stone pathways & expansive lawns create a private, magical setting just moments from the water. Grand without being stuffy. Historic without feeling precious. Playful without sacrificing elegance. For the buyer looking for something truly special, 37 Thorne Place is a rare Black Rock original. A home with history, heart & a sense of fun-waiting for someone who appreciates the extraordinary! Sale includes additional lot of 57 Thorne Place. Combined the property is .7 acres. 37 Thorne Place .42 acres 57 Thorne Place .28 acres (buildable separate lot)
| DAYS ON MARKET | 2 | LAST UPDATED | 10/7/2026 |
|---|---|---|---|
| YEAR BUILT | 1918 | GARAGE SPACES | 2.0 |
| COUNTY | Fairfield | STATUS | Active |
| PROPERTY TYPE(S) | Single Family |
| Elementary School | Black Rock |
|---|---|
| Jr. High School | Per Board of Ed |
| High School | Bassick |
| ADDITIONAL DETAILS | |
| AIR | Central Air |
|---|---|
| AIR CONDITIONING | Yes |
| APPLIANCES | Dishwasher, Dryer, Gas Range, Gas Water Heater, Microwave, Range Hood, Refrigerator, Washer |
| BASEMENT | Full, Unfinished, Yes |
| CONSTRUCTION | Concrete, Stone, Stucco |
| EXTERIOR | Balcony, Garden |
| FIREPLACE | Yes |
| GARAGE | Attached Garage, Yes |
| HEAT | Forced Air, Natural Gas |
| INTERIOR | Entrance Foyer, In-Law Floorplan |
| LOT | 0.42 acre(s) |
| LOT DESCRIPTION | Corner Lot, Level |
| PARKING | Circular Driveway, Paved, Garage Door Opener, Private, Driveway, Attached |
| SEWER | Public Sewer |
| STYLE | European, Tudor |
| TAXES | 17319 |
| VIEW | Yes |
| VIEW DESCRIPTION | Water |
| WATER | Public |
| ZONING | RAA |
MORTGAGE CALCULATOR
TOTAL MONTHLY PAYMENT
0
P
I
*Estimate only
| SATELLITE VIEW |
| / | |
We respect your online privacy and will never spam you. By submitting this form with your telephone number
you are consenting for John
Zervos to contact you even if your name is on a Federal or State
"Do not call List".
Listing courtesy of Compass Connecticut, LLC
Copyright Smart MLS. All rights reserved. Information is deemed reliable but not guaranteed to be accurate.
This IDX solution is (c) Diverse Solutions 2026.