
 Twitter
 Facebook
 Email
Email
|


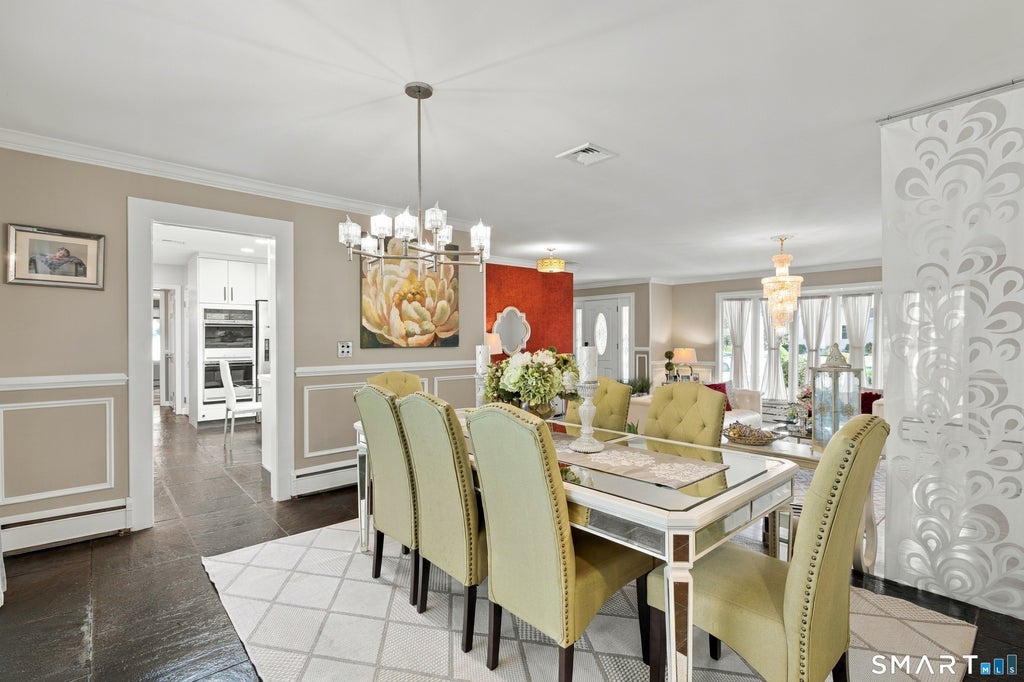


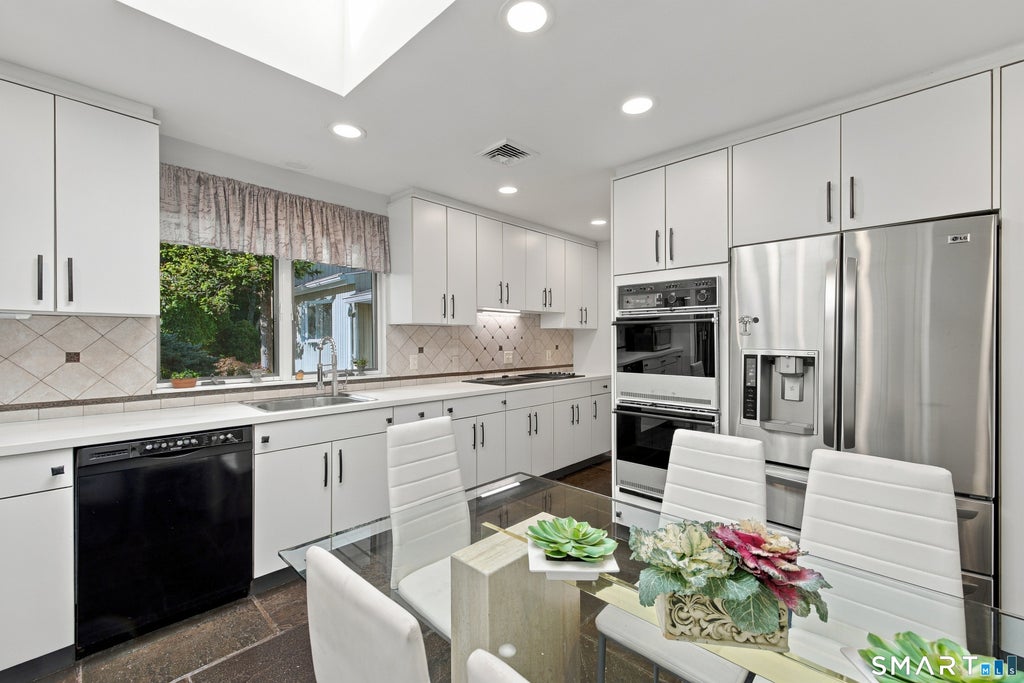


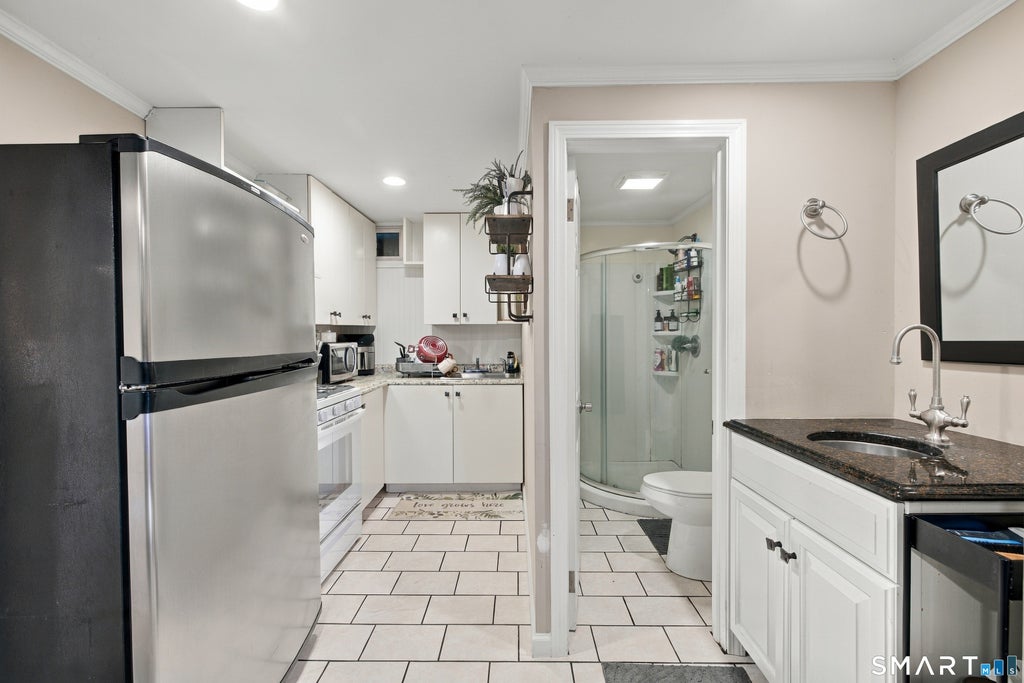


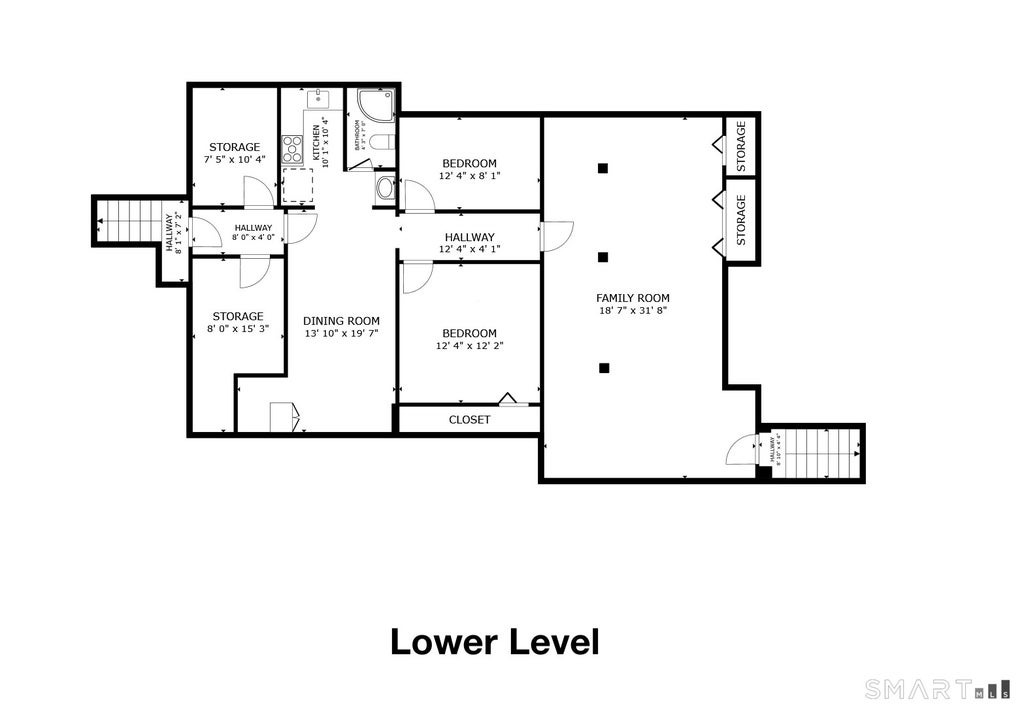


Sprawling and refined, 3 Dogwood Dr is a California-inspired mid-century ranch in Danbury's King Street area that offers true one-level living on a flat, manicured 0.68 acre lot. A natural stone facade and grand entrance set an immediate architectural tone. Step inside to gallery-style walls, slate flooring, and skylights that fill the home with natural light. At the heart of this home, the sleek kitchen is equipped with double wall ovens, a professional cooktop with integrated grill, and a full wall of pantry storage. Connected by dining area, and formal sunken living room with fireplace, the expansive family room features cathedral beamed ceilings, a built-in bar, and oversized sliding doors opening to an expansive bluestone patio and heated saltwater gunite pool. The private bedroom wing features four bedrooms, an office/ bonus room, a dedicated laundry room, and striking hallway bath with soaring ceilings, skylights, and custom stone, glass, & tile. The primary suite offers an oversized walk-in shower and ample closet space. The fully finished lower level adds 1,275 sq. ft. of versatile living space with it's own private access, making ideal guest quarters. Outside, the fully fenced backyard boasts an outdoor shower, gazebo, shed, and dual pergolas complimented by mature plantings. This home is complete with an attached 2-car garage, solar panels with minimal bills, and a new septic tank in 2014. Minutes to I-84, Candlewood Lake, and all that Danbury has to offer!
| DAYS ON MARKET | 2 | LAST UPDATED | 10/7/2026 |
|---|---|---|---|
| YEAR BUILT | 1953 | GARAGE SPACES | 2.0 |
| COUNTY | Fairfield | STATUS | Active |
| PROPERTY TYPE(S) | Single Family |
| Elementary School | Per Board of Ed |
|---|---|
| High School | Danbury |
| ADDITIONAL DETAILS | |
| AIR | Central Air |
|---|---|
| AIR CONDITIONING | Yes |
| APPLIANCES | Electric Cooktop, Electric Water Heater, Oven, Refrigerator |
| BASEMENT | Finished, Full, Yes |
| CONSTRUCTION | Frame, Stone, Vertical Siding, Vinyl Siding |
| FIREPLACE | Yes |
| GARAGE | Attached Garage, Yes |
| HEAT | Active Solar, Baseboard, Hot Water, Oil, Zoned |
| LOT | 0.68 acre(s) |
| LOT DESCRIPTION | Level |
| PARKING | Attached |
| POOL DESCRIPTION | Heated, Outdoor Pool, Salt Water, In Ground |
| SEWER | Septic Tank |
| STYLE | Ranch |
| TAXES | 9304 |
| WATER | Well |
| ZONING | RA40 |
MORTGAGE CALCULATOR
TOTAL MONTHLY PAYMENT
0
P
I
*Estimate only
| SATELLITE VIEW |
| / | |
We respect your online privacy and will never spam you. By submitting this form with your telephone number
you are consenting for John
Zervos to contact you even if your name is on a Federal or State
"Do not call List".
Listing courtesy of Compass Connecticut, LLC
Copyright Smart MLS. All rights reserved. Information is deemed reliable but not guaranteed to be accurate.
This IDX solution is (c) Diverse Solutions 2026.