
 Twitter
 Facebook
 Email
Email
|

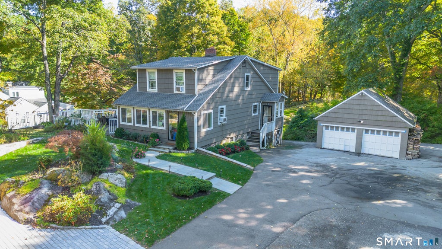
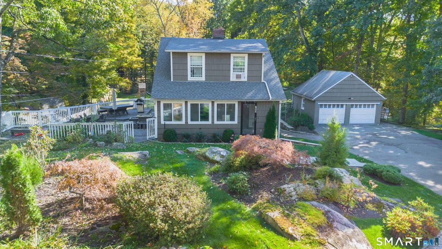
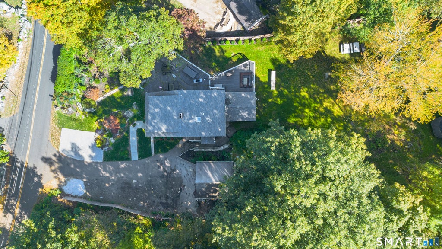
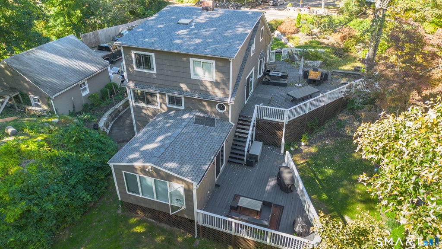
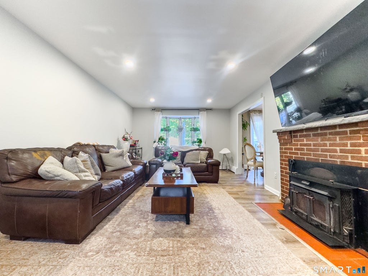
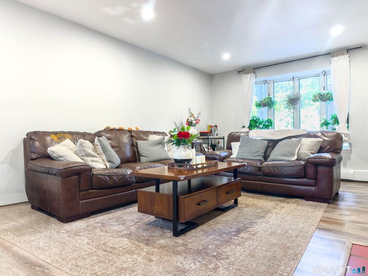
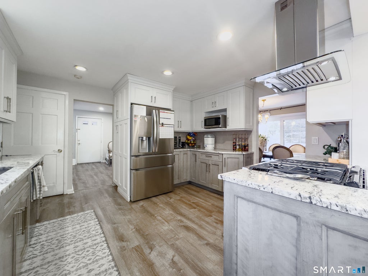
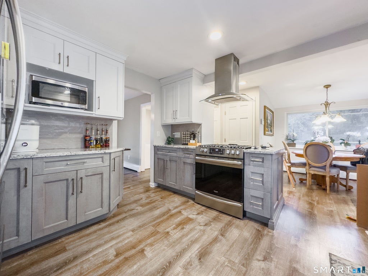
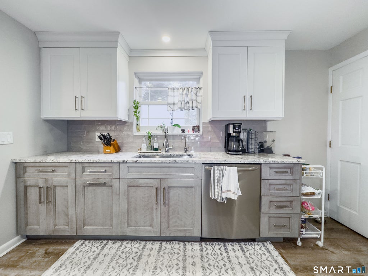
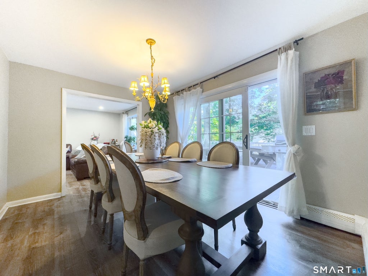
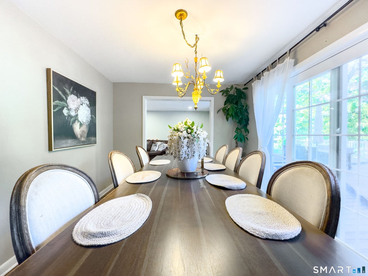
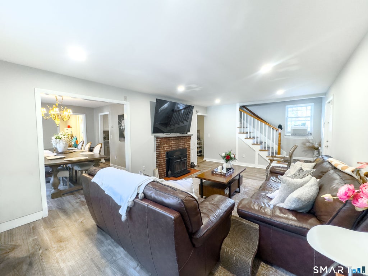
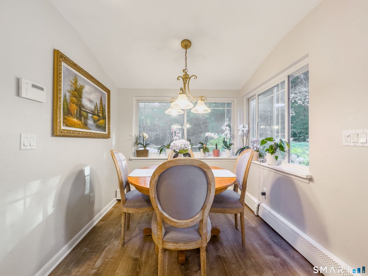
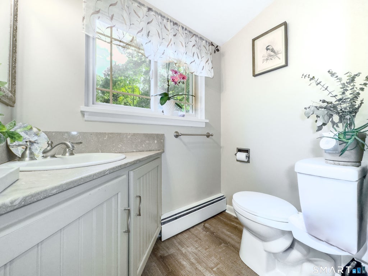
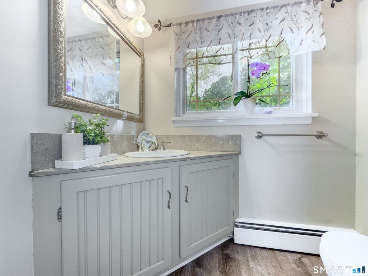
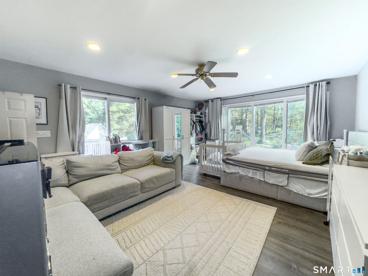
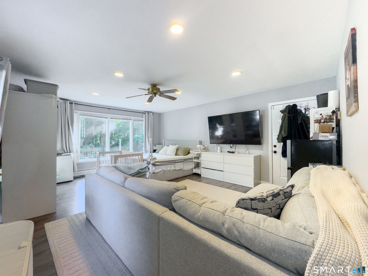
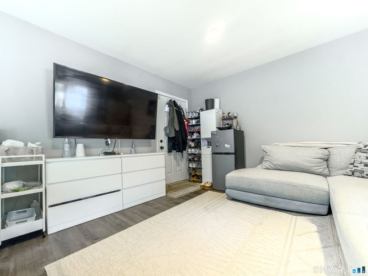
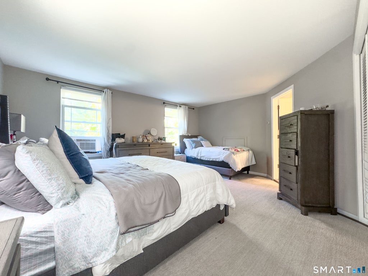
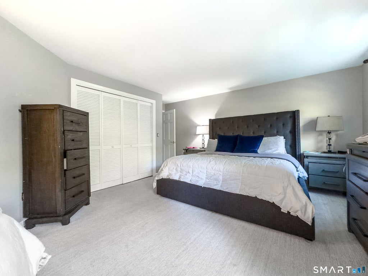
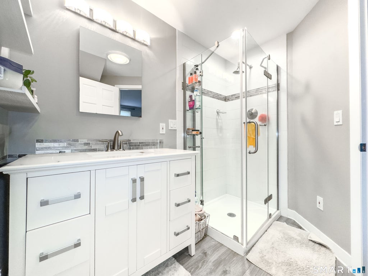
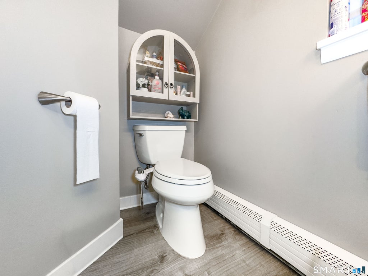
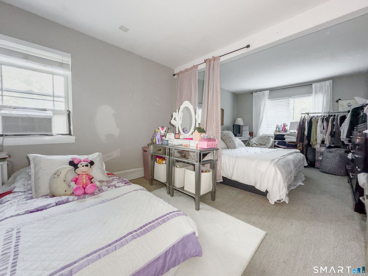
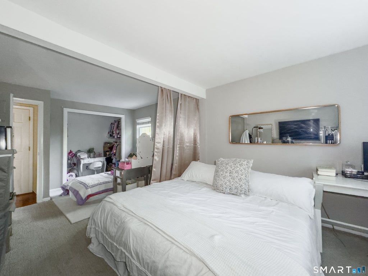
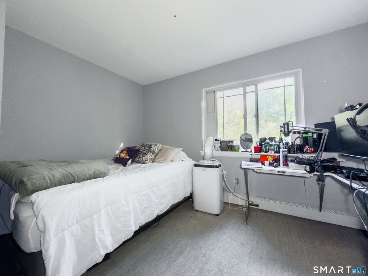
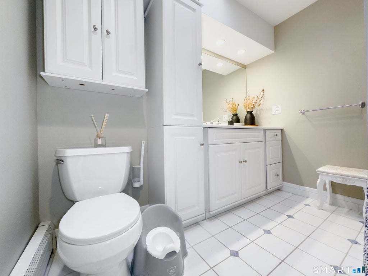
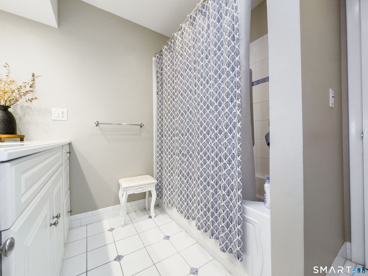
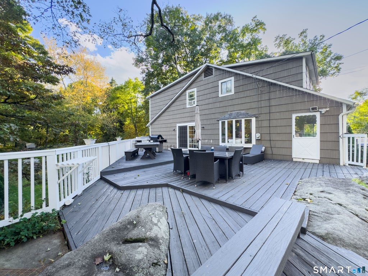
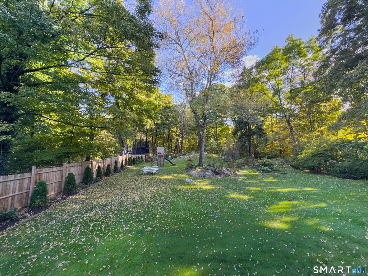
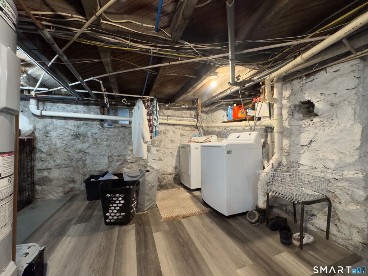
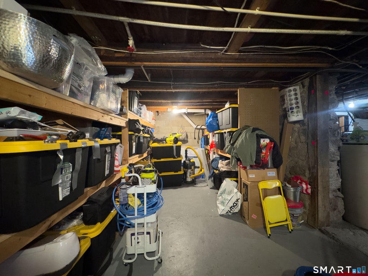
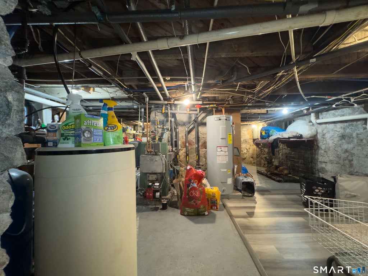
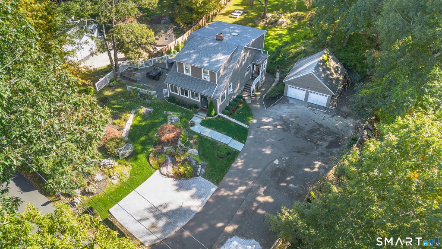
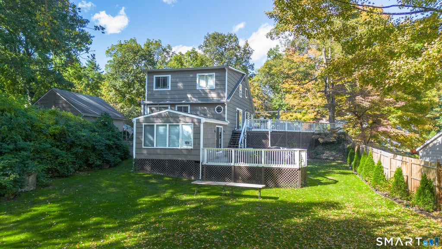
Welcome to 753 Den Road, a beautifully situated Stamford residence offering an exceptional combination of space, comfort, character, and outdoor living on over one acre of property. This inviting home features 3 spacious bedrooms and 2.5 bathrooms, with generously sized rooms, ample closet space, and a functional layout designed for both everyday living and entertaining. A welcoming foyer creates an impressive first impression and leads into warm, well-proportioned living areas. The kitchen features a charming breakfast nook for casual dining, while the separate dining room provides an elegant setting for family gatherings and special occasions. The home's inviting atmosphere is enhanced by a wood-burning fireplace, creating the perfect setting for cozy evenings. A spacious bonus family room provides additional flexibility for entertaining, relaxing, a home office, playroom, or media space. The unfinished basement offers excellent storage and additional potential for future customization. Outdoor living is one of the property's standout features. Multiple-level decks create wonderful spaces for dining, entertaining, relaxing, and enjoying the peaceful surroundings. The expansive, level yard sits on over one acre, offering plenty of space for recreation, gardening, outdoor gatherings, or creating your own private retreat. The property also features an in-ground sprinkler system for convenient lawn and landscape irrigation.
| DAYS ON MARKET | 2 | LAST UPDATED | 10/7/2026 |
|---|---|---|---|
| YEAR BUILT | 1928 | GARAGE SPACES | 1.0 |
| COUNTY | Fairfield | STATUS | Active |
| PROPERTY TYPE(S) | Single Family |
| Elementary School | Per Board of Ed |
|---|---|
| Jr. High School | Per Board of Ed |
| High School | Per Board of Ed |
| ADDITIONAL DETAILS | |
| AIR | Wall Unit(s) |
|---|---|
| AIR CONDITIONING | Yes |
| APPLIANCES | Gas Range, Refrigerator |
| BASEMENT | Full, Yes |
| CONSTRUCTION | Frame, Shingle Siding, Wood Siding |
| FIREPLACE | Yes |
| GARAGE | Yes |
| HEAT | Hot Water, Oil |
| LOT | 1.03 acre(s) |
| LOT DESCRIPTION | Cleared |
| SEWER | Septic Tank |
| STYLE | Cape Cod |
| TAXES | 10344 |
| WATER | Well |
| ZONING | RA1 |
MORTGAGE CALCULATOR
TOTAL MONTHLY PAYMENT
0
P
I
*Estimate only
| / | |
We respect your online privacy and will never spam you. By submitting this form with your telephone number
you are consenting for John
Zervos to contact you even if your name is on a Federal or State
"Do not call List".
Listing courtesy of eXp Realty
Copyright Smart MLS. All rights reserved. Information is deemed reliable but not guaranteed to be accurate.
This IDX solution is (c) Diverse Solutions 2026.