
 Twitter
 Facebook
 Email
Email
|


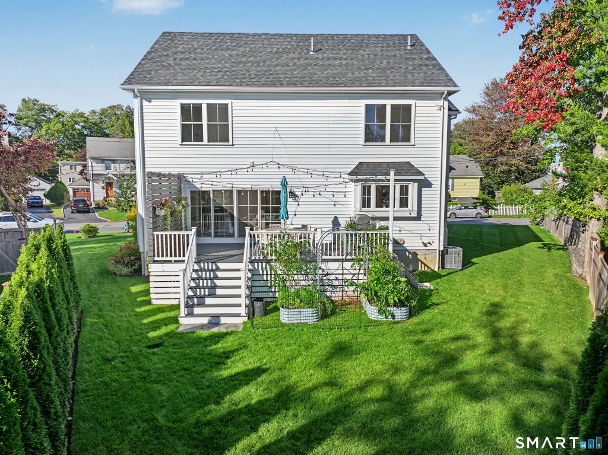


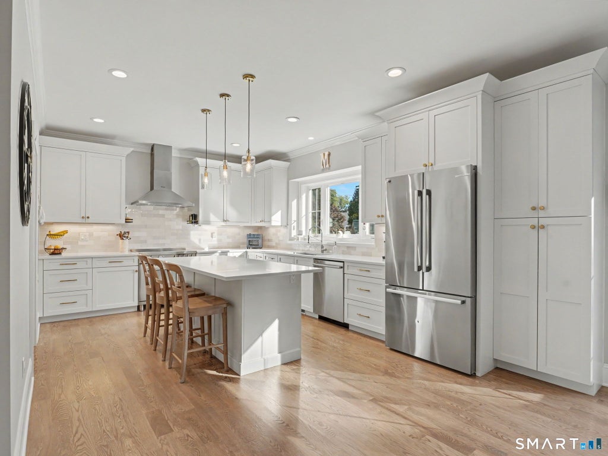


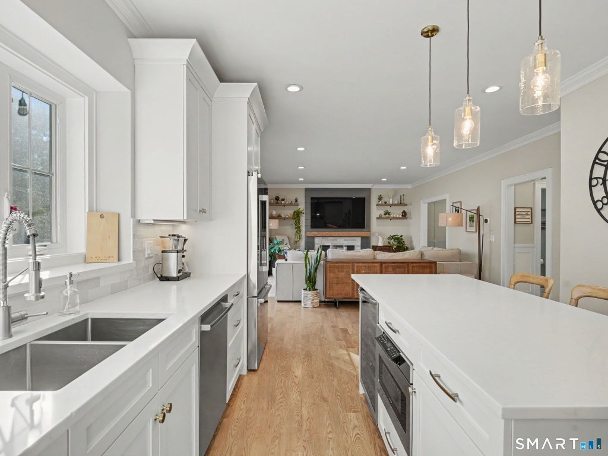


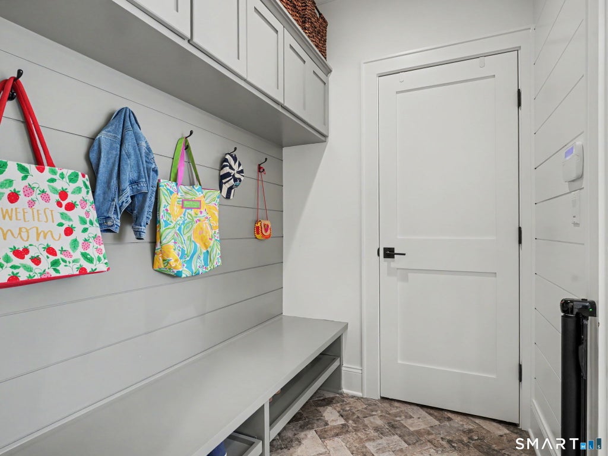
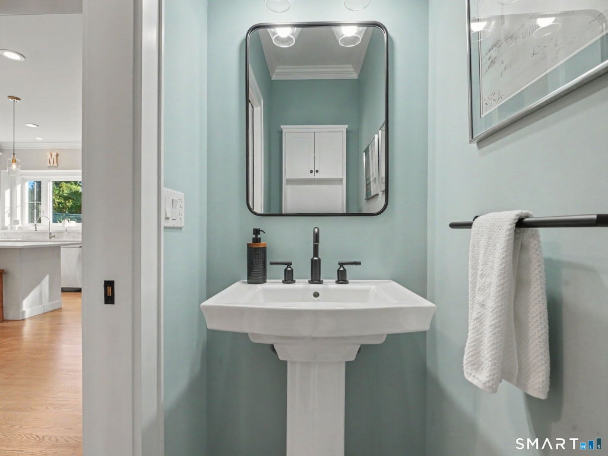

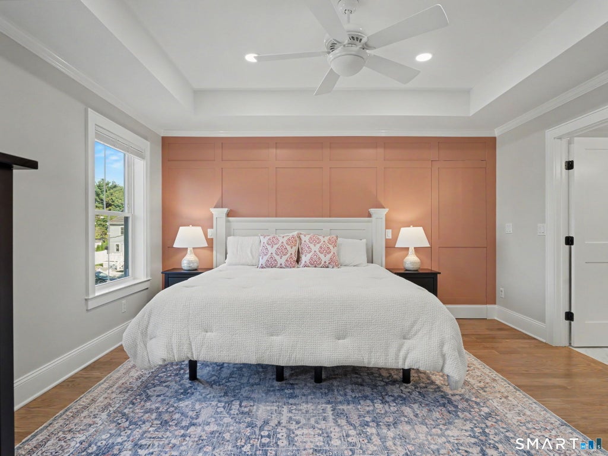

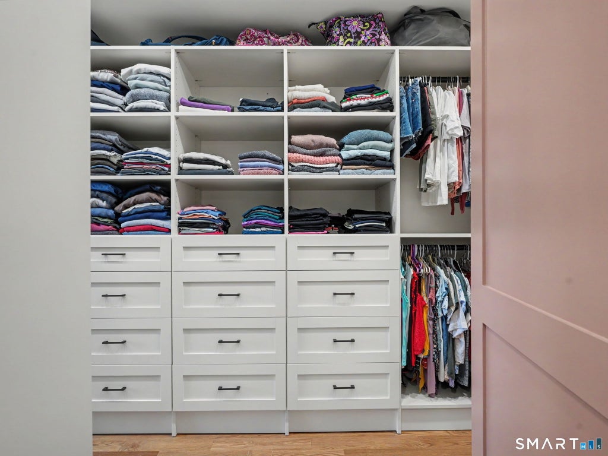


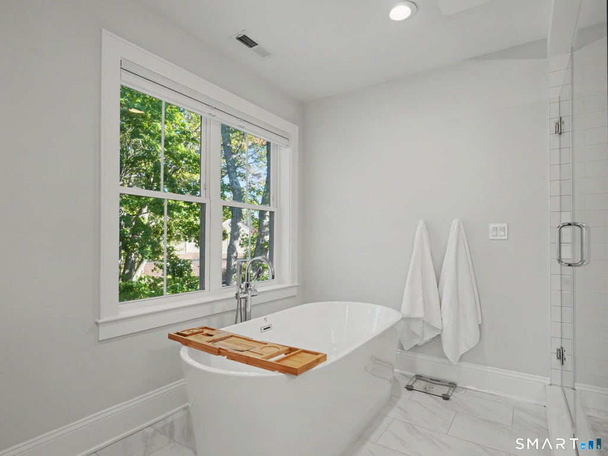
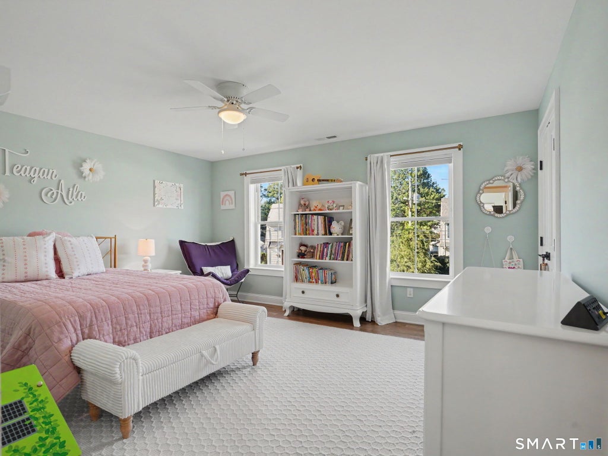


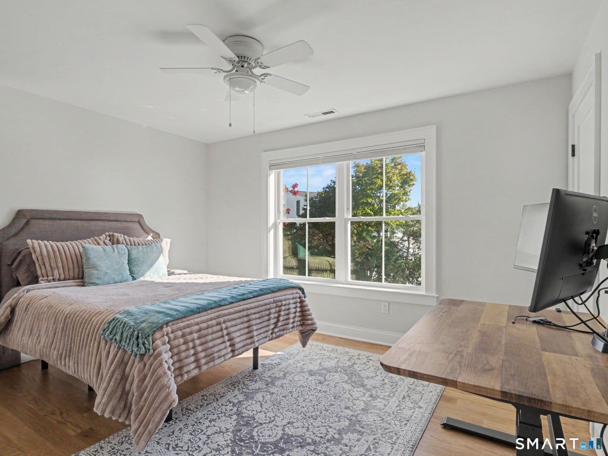


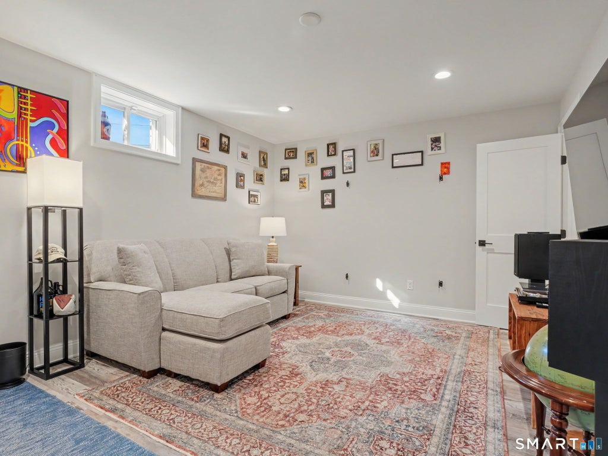

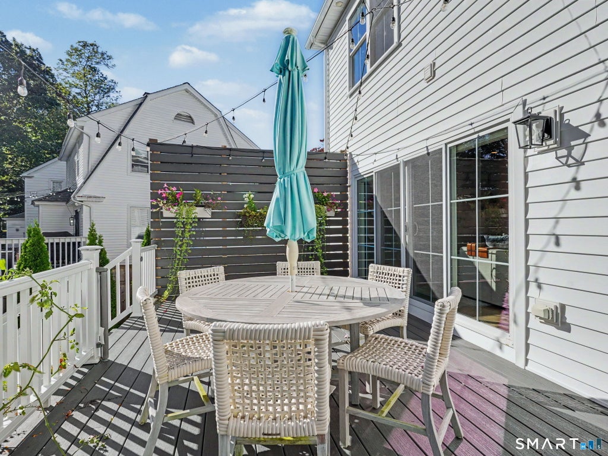


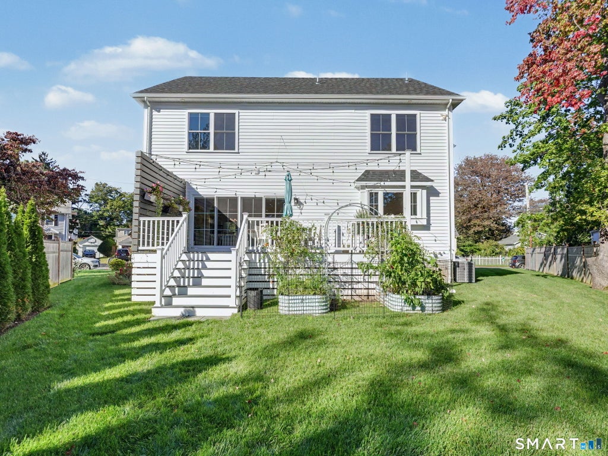


Nestled on a quiet cul-de-sac in Fairfield's sought-after University neighborhood, this timeless Colonial combines the feel of new construction with exceptional character & craftsmanship. Completed in late 2022, this nearly 3,400 SF, 4-bed, 2.5-bath home is filled with natural light & elevated by custom millwork, shiplap, steel railings & thoughtful architectural details. The open first floor features 9' ceilings and a gourmet kitchen w/ custom cabinetry, quartz countertops and high-end appliances, flowing seamlessly to the family room anchored by a gas fireplace. Sliding French doors open to an AZEK deck and manicured, level lawn, creating an ideal setting for indoor/outdoor entertaining & everyday living. A generous dining room, w/ custom built accent wall, is perfect for holidays or casual gatherings, while the spacious, thoughtfully designed mudroom connects directly to the attached 2-car garage. Upstairs, the impressive Primary Suite features 2 walk-in closets, including a custom dressing closet, and spa-like bath w/ soaking tub & glass shower. 3 add'l bedrooms, all w/ walk-in closets, plus a 4-piece hall bath & dedicated laundry complete the 2nd floor. The beautifully finished lower level offers a private home office and flexible recreation/bonus room. An incredibly convenient location ideal for commuters. Walkable to Fairfield Metro, Whole Foods, Jennings Beach, shops and restaurants. Incredible storage, functionality, efficiency and design detail sets this home apart. Added features: 11 zone irrigation system for the lawn, beds and trees controlled by app; professionally designed landscaping with perennials and specimen trees that line the street and provide privacy; retractable storage in garage controlled by app, plus custom built-ins and EV Charger; incredible storage throughout. Inquire with listing agent about architectural plans for adding a third floor.
| DAYS ON MARKET | 2 | LAST UPDATED | 10/7/2026 |
|---|---|---|---|
| YEAR BUILT | 2022 | GARAGE SPACES | 2.0 |
| COUNTY | Fairfield | STATUS | Active |
| PROPERTY TYPE(S) | Single Family |
| Elementary School | Holland Hill |
|---|---|
| Jr. High School | Fairfield Woods |
| High School | Fairfield Ludlowe |
| ADDITIONAL DETAILS | |
| AIR | Central Air |
|---|---|
| AIR CONDITIONING | Yes |
| APPLIANCES | Dishwasher, Dryer, Freezer, Ice Maker, Microwave, Oven, Range, Range Hood, Refrigerator, Washer, Wine Cooler |
| BASEMENT | Full, Partially Finished, Yes |
| CONSTRUCTION | Concrete, Frame, Vinyl Siding |
| FIREPLACE | Yes |
| GARAGE | Attached Garage, Yes |
| HEAT | Forced Air, Propane |
| INTERIOR | Entrance Foyer, Open Floorplan |
| LOT | 7841 sq ft |
| LOT DESCRIPTION | Cul-De-Sac, Level |
| PARKING | Garage Door Opener, Attached |
| SEWER | Public Sewer |
| STYLE | Colonial |
| TAXES | 15197 |
| WATER | Public |
| WATERFRONT DESCRIPTION | Beach Access |
| ZONING | B |
MORTGAGE CALCULATOR
TOTAL MONTHLY PAYMENT
0
P
I
*Estimate only
| SATELLITE VIEW |
| / | |
We respect your online privacy and will never spam you. By submitting this form with your telephone number
you are consenting for John
Zervos to contact you even if your name is on a Federal or State
"Do not call List".
Listing courtesy of William Raveis Real Estate
Copyright Smart MLS. All rights reserved. Information is deemed reliable but not guaranteed to be accurate.
This IDX solution is (c) Diverse Solutions 2026.