
 Twitter
 Facebook
 Email
Email









|

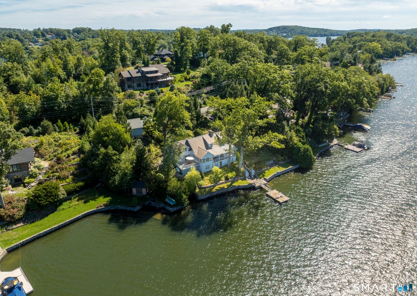
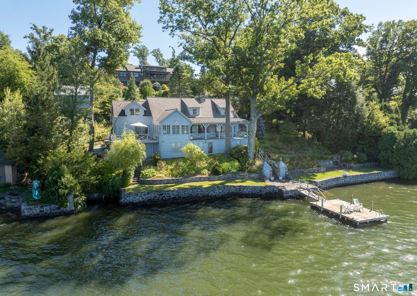
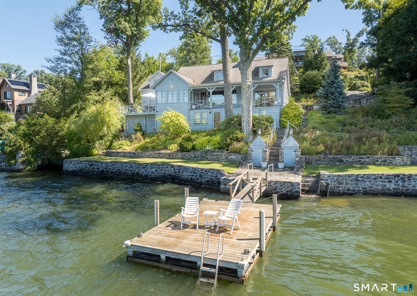
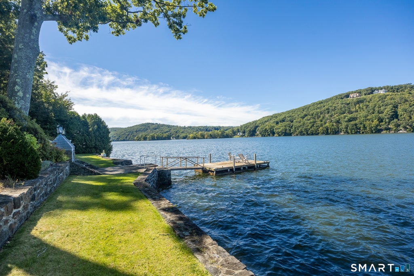
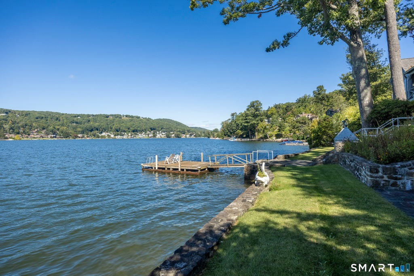
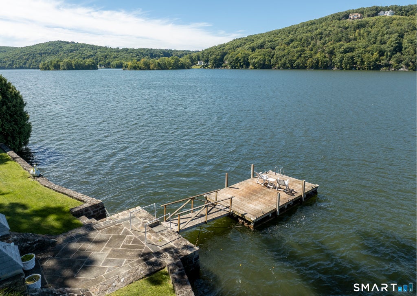
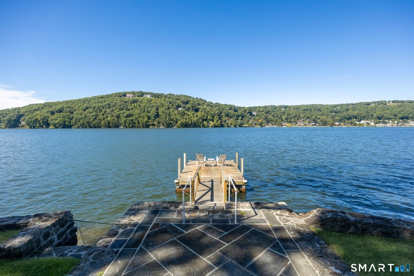
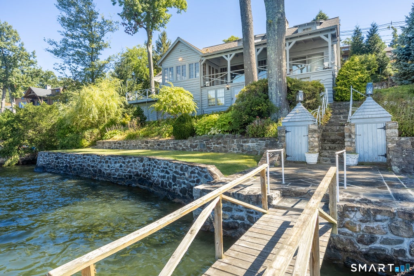
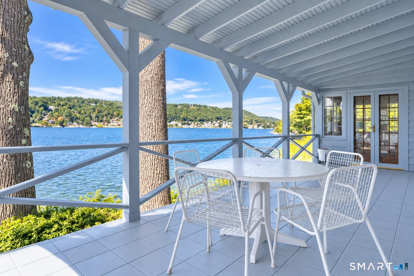
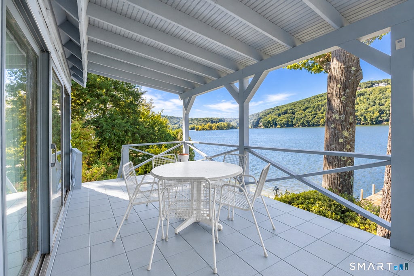
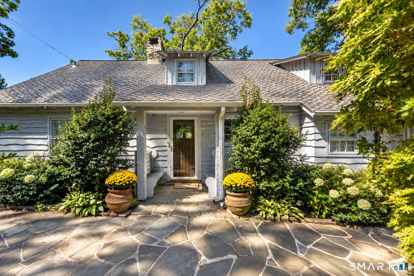
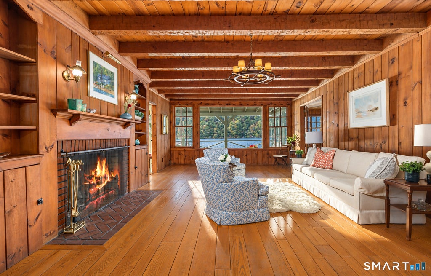
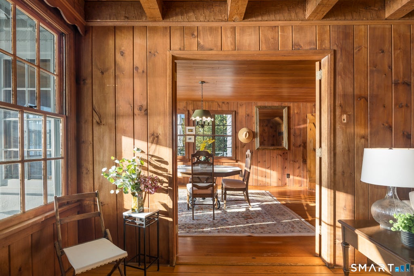
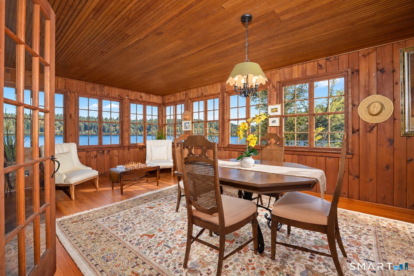
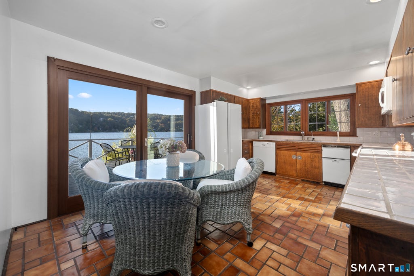
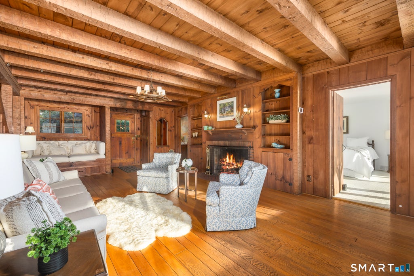
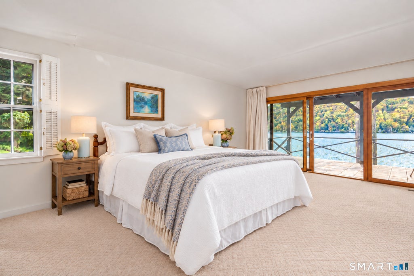
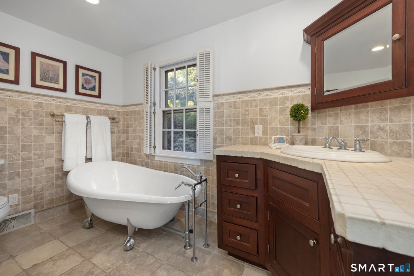
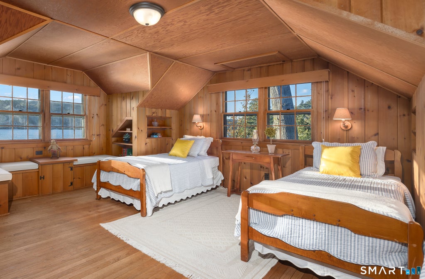
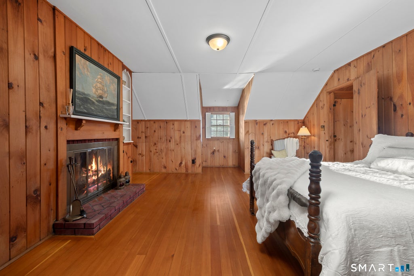
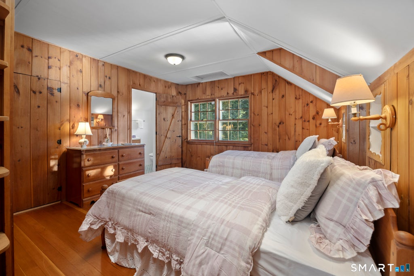
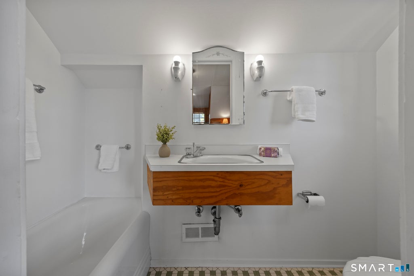
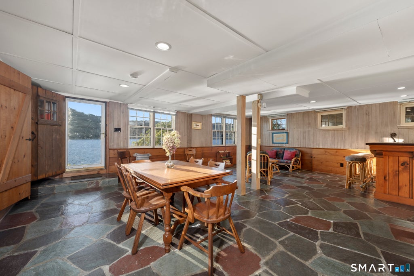
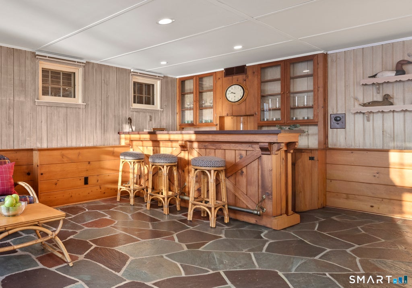
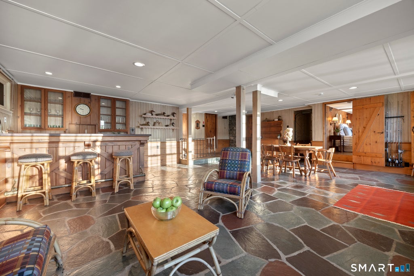
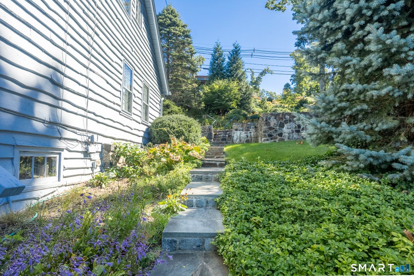
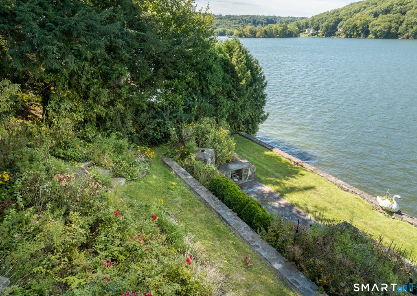
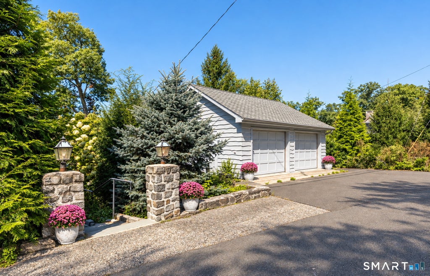
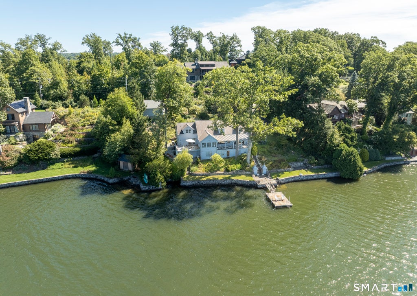
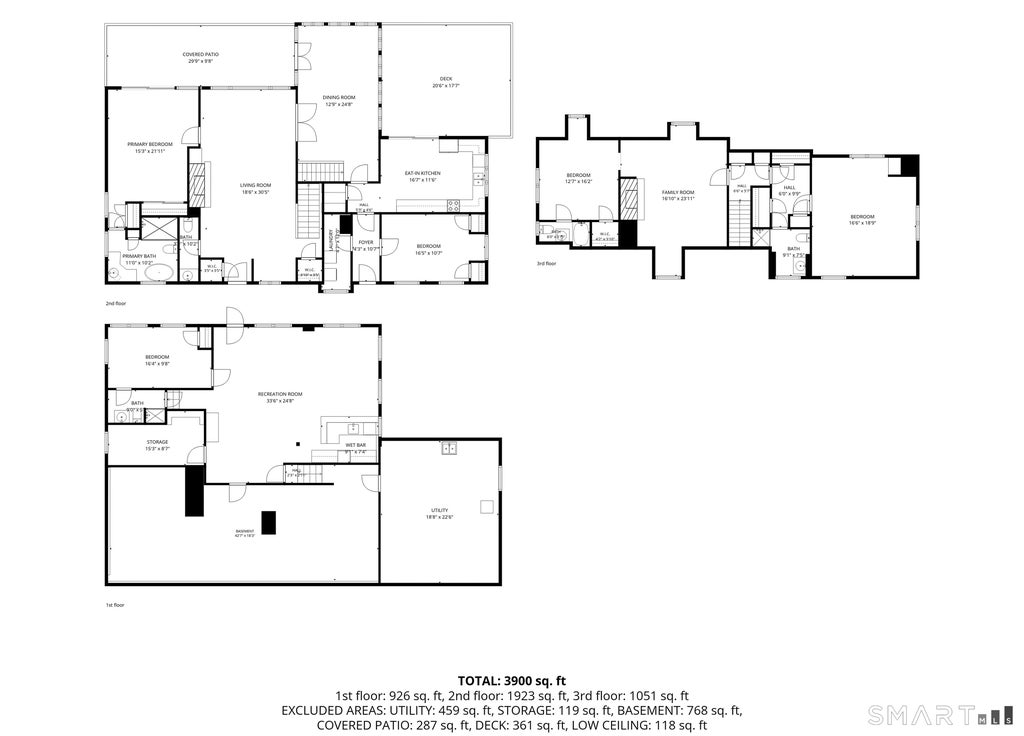
Offered for the first time in nearly 50 years, this Adirondack style waterfront home exudes 1940's lake cottage charm with unparalleled waterfront access in perhaps Candlewood Lake's most sought-after lakefront community - Candlewood Isle. Steps from the water's edge with commanding western exposure, this remarkable home offers a timeless era of lakeside living in a profoundly peaceful and private setting. Set amidst lush gardens, gorgeous stonework, and coveted level lawns right above the water. Brimming with timeless character, this home offers sprawling, light filled spaces, exceptional vintage craftsmanship, and a rare canvas of incredibly scaled rooms that will fill you with nostalgic warmth. The large, well-appointed eat-in kitchen offers sliders out to a peaceful back deck for morning coffee - complimented by a huge pantry. The layout flows seamlessly to a gracious dining room that features walls of glass looking out to the water and french doors out to a covered back lakeside porch. An adjacent living room offers a wood burning fireplace, fantastic built-in seating, and a massive picture window framing the lake like a living piece of art. The main floor also includes a primary bedroom suite with rear sliders to the porch, a powder room, a bedroom/office, and a laundry room. Upstairs, there are two large bedroom suites - one with a sitting room and fireplace, ample closet storage, and incredible custom built-ins throughout. The lower level features additional finished space with a wet bar, open living area, a bedroom, full bathroom, and a walkout directly to the lake. There is also a two-car garage, two driveway areas, and an outdoor potting area - ideal for the avid gardener. Irreplicable and incredibly special, this lovingly maintained lakefront home is a jewel awaiting its next steward. Guard-gated, Candlewood Isle offers country-club like amenities in a vibrant, golf-cart-friendly, endless summer community. This is the quintessential lakehouse that everyone dreams of finding, but rarely hits the market.
| DAYS ON MARKET | 3 | LAST UPDATED | 10/6/2026 |
|---|---|---|---|
| YEAR BUILT | 1946 | GARAGE SPACES | 2.0 |
| COUNTY | Fairfield | STATUS | Active |
| PROPERTY TYPE(S) | Single Family |
| Elementary School | Meeting House Hill |
|---|---|
| Jr. High School | New Fairfield |
| High School | New Fairfield |
| ADDITIONAL DETAILS | |
| AIR | Central Air |
|---|---|
| AIR CONDITIONING | Yes |
| APPLIANCES | Dishwasher, Dryer, Electric Range, Refrigerator, Washer |
| BASEMENT | Full, Partially Finished, Walk-Out Access, Yes |
| CONSTRUCTION | Frame, Vinyl Siding |
| FIREPLACE | Yes |
| GARAGE | Yes |
| HEAT | Forced Air, Oil |
| INTERIOR | Entrance Foyer |
| LOT | 0.39 acre(s) |
| LOT DESCRIPTION | Level, Sloped, Waterfront |
| SEWER | Septic Tank |
| STYLE | Cape Cod |
| TAXES | 36769 |
| VIEW | Yes |
| VIEW DESCRIPTION | Water |
| WATER | Well |
| WATERFRONT | Yes |
| WATERFRONT DESCRIPTION | Lake |
| ZONING | 1 |
MORTGAGE CALCULATOR
TOTAL MONTHLY PAYMENT
0
P
I
*Estimate only
| SATELLITE VIEW |
| / | |
We respect your online privacy and will never spam you. By submitting this form with your telephone number
you are consenting for John
Zervos to contact you even if your name is on a Federal or State
"Do not call List".
Listing courtesy of Berkshire Hathaway NE Prop.
Copyright Smart MLS. All rights reserved. Information is deemed reliable but not guaranteed to be accurate.
This IDX solution is (c) Diverse Solutions 2026.