
 Twitter
 Facebook
 Email
Email






|

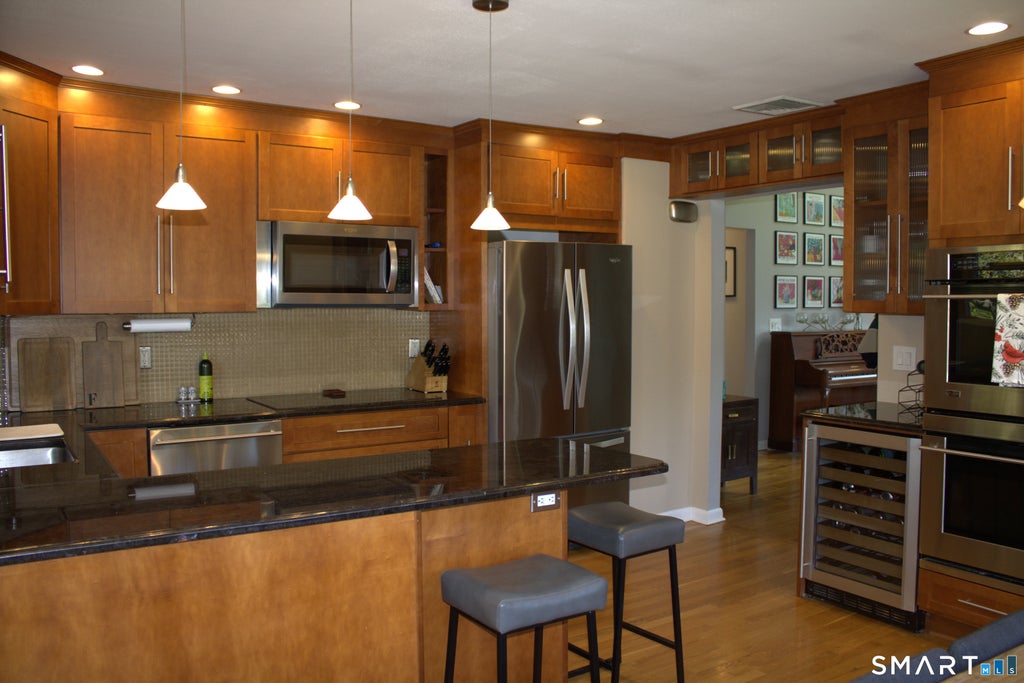
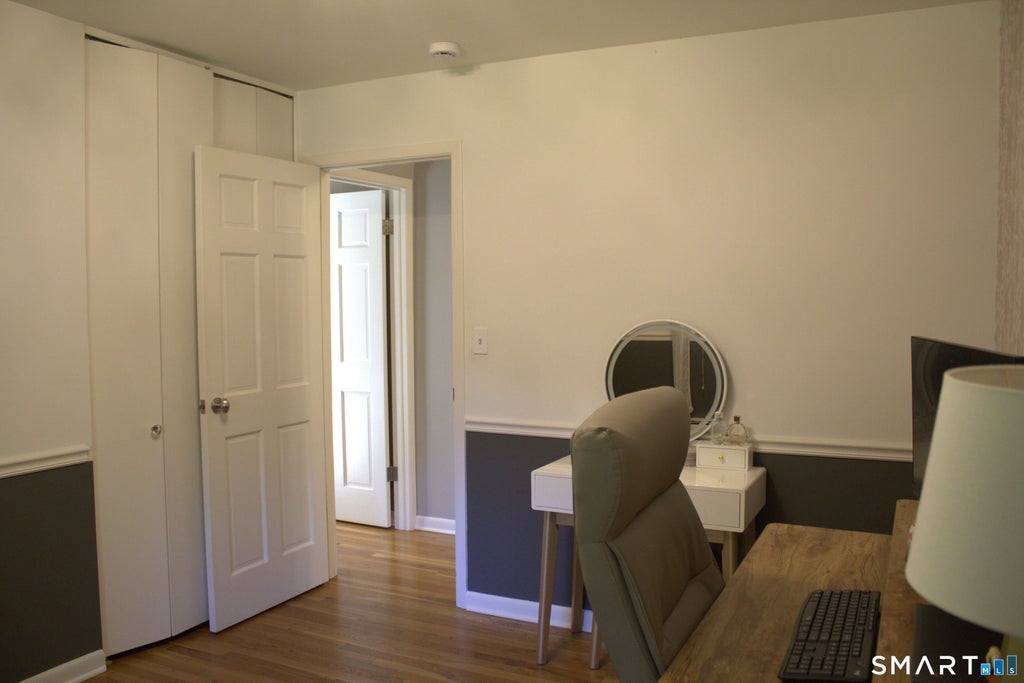
Welcome to this bright and inviting 3-bedroom, 2.5-bath home with a dedicated home office, ideally situated in Wolfpit, one of the area's most sought-after neighborhoods. The neighborhood offers a genuine sense of community - the kind of place where neighbors know one another and kids still fill the streets on Halloween. Wolfpit Elementary is just three houses away, making it an easy walk. Natural light fills the home throughout the day, with skylights adding even more brightness. The primary bedroom features a private en-suite full bath, while central air conditioning keeps the home comfortable throughout the warmer months. A generous attached two-car garage provides plenty of parking and storage, plus a pull-down attic offers even more storage space. Step outside to the lovely back porch, an ideal spot to relax, grill, and enjoy the changing seasons. The lower level offers a family room perfect for recreation or additional living space, plus the quiet home office. Laundry is conveniently located in the lower-level half bath. Enjoy easy access to everything: CVS is approximately 3 minutes away, Whole Foods and Walgreens 4 minutes, Stew Leonard's 4 minutes, downtown Westport shopping and restaurants 6 minutes, East Norwalk train station 9 minutes, and the restaurants, bars, and nightlife of South Norwalk roughly 12 minutes away. The owners are willing to leave some or all furniture, with a few exclusions, or the home can be rented completely unfurnished.
| DAYS ON MARKET | 5 | LAST UPDATED | 10/5/2026 |
|---|---|---|---|
| YEAR BUILT | 1962 | GARAGE SPACES | 2.0 |
| COUNTY | Fairfield | STATUS | Active |
| PROPERTY TYPE(S) | Rental Properties |
| Elementary School | Wolfpit |
|---|---|
| High School | Norwalk |
| ADDITIONAL DETAILS | |
| AIR | Central Air, Zoned |
|---|---|
| AIR CONDITIONING | Yes |
| APPLIANCES | Dishwasher, Dryer, Electric Cooktop, Microwave, Oven, Refrigerator, Washer, Wine Cooler |
| BASEMENT | None |
| CONSTRUCTION | Vinyl Siding |
| FIREPLACE | Yes |
| GARAGE | Attached Garage, Yes |
| HEAT | Hot Water, Oil |
| INTERIOR | Open Floorplan |
| LOT | 0.34 acre(s) |
| LOT DESCRIPTION | Cleared, Level |
| PARKING | Asphalt, Paved, Off Street, Garage Door Opener, Driveway, Attached |
| SEWER | Public Sewer |
| STYLE | Raised Ranch |
| WATER | Public |
| ZONING | A1 |
MORTGAGE CALCULATOR
TOTAL MONTHLY PAYMENT
0
P
I
*Estimate only
| SATELLITE VIEW |
| / | |
We respect your online privacy and will never spam you. By submitting this form with your telephone number
you are consenting for John
Zervos to contact you even if your name is on a Federal or State
"Do not call List".
Listing courtesy of Shelby's Realty Services
Copyright Smart MLS. All rights reserved. Information is deemed reliable but not guaranteed to be accurate.
This IDX solution is (c) Diverse Solutions 2026.