
 Twitter
 Facebook
 Email
Email
|

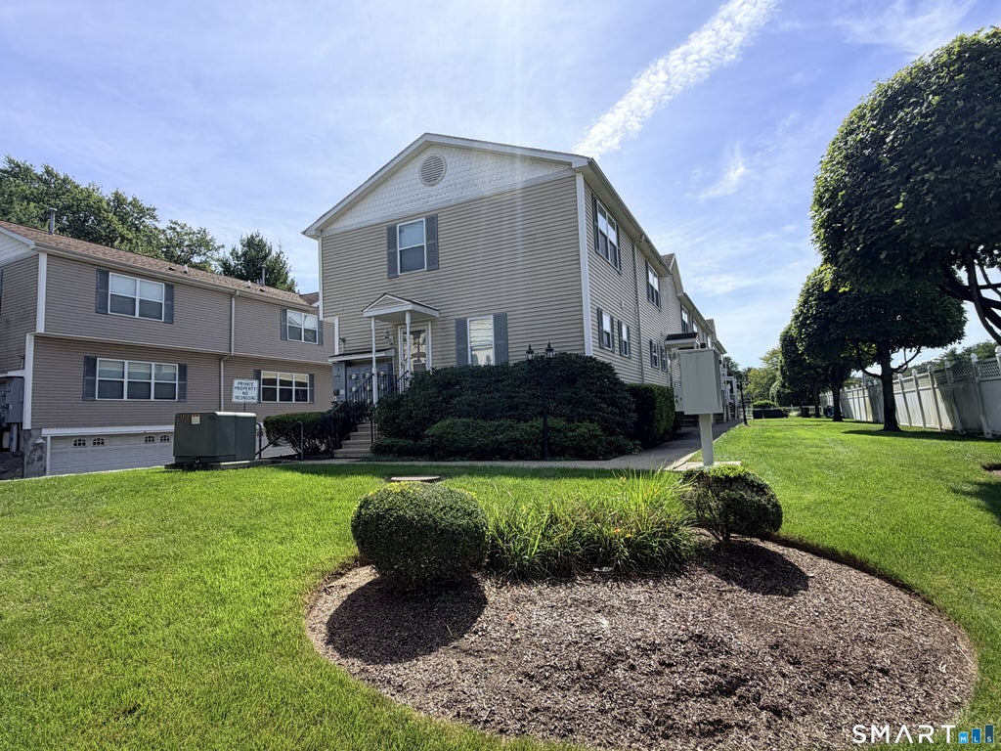
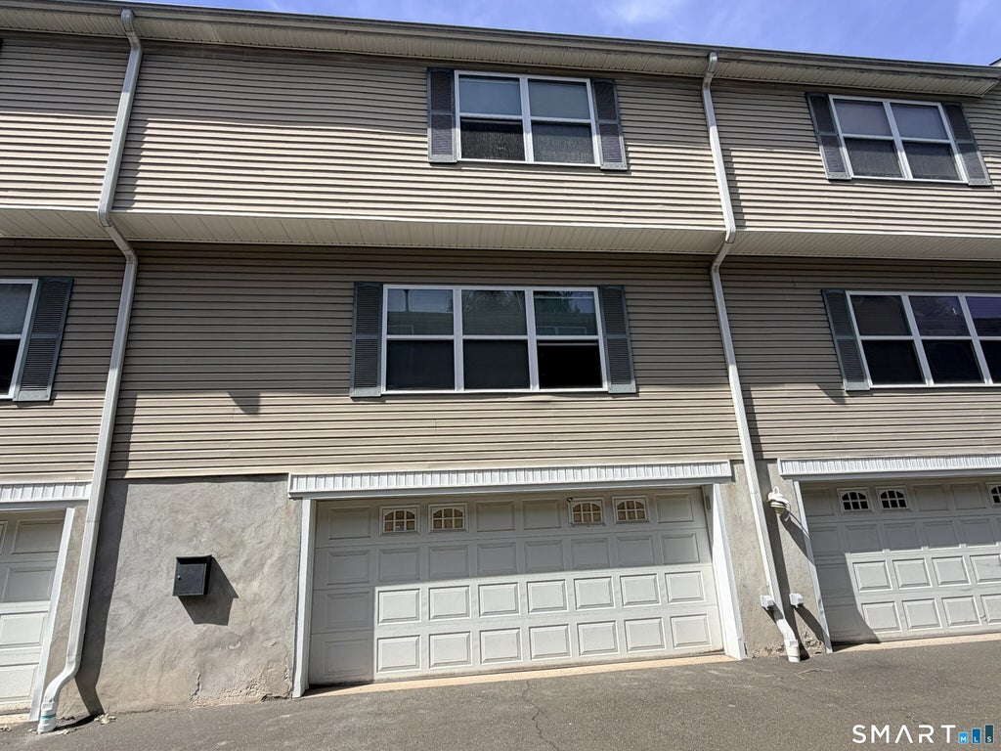
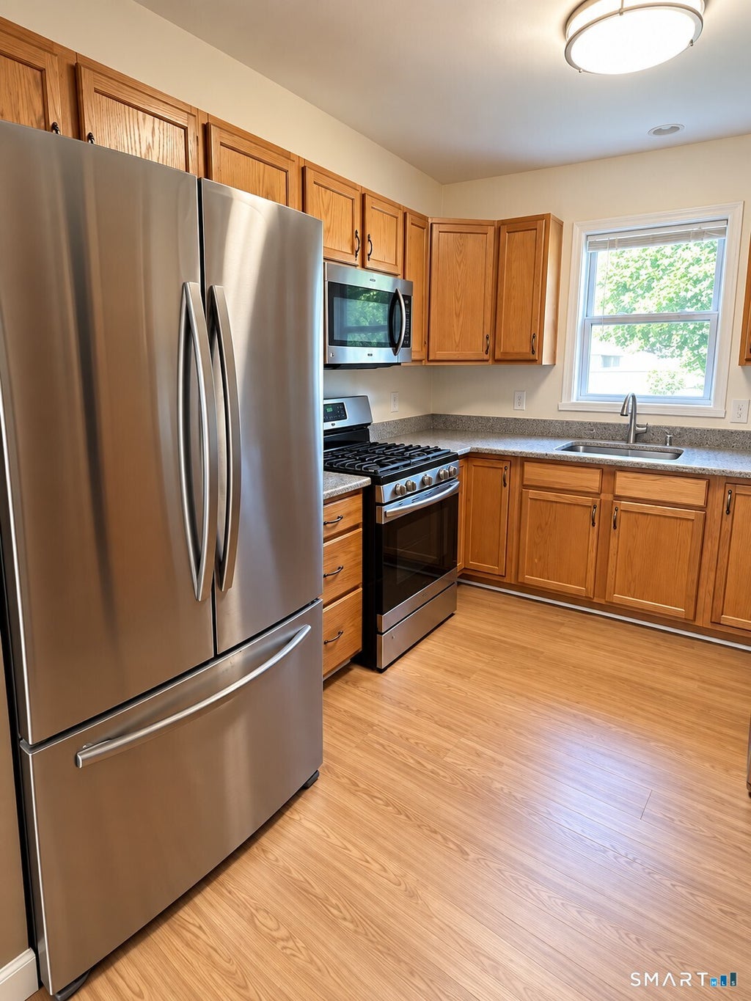
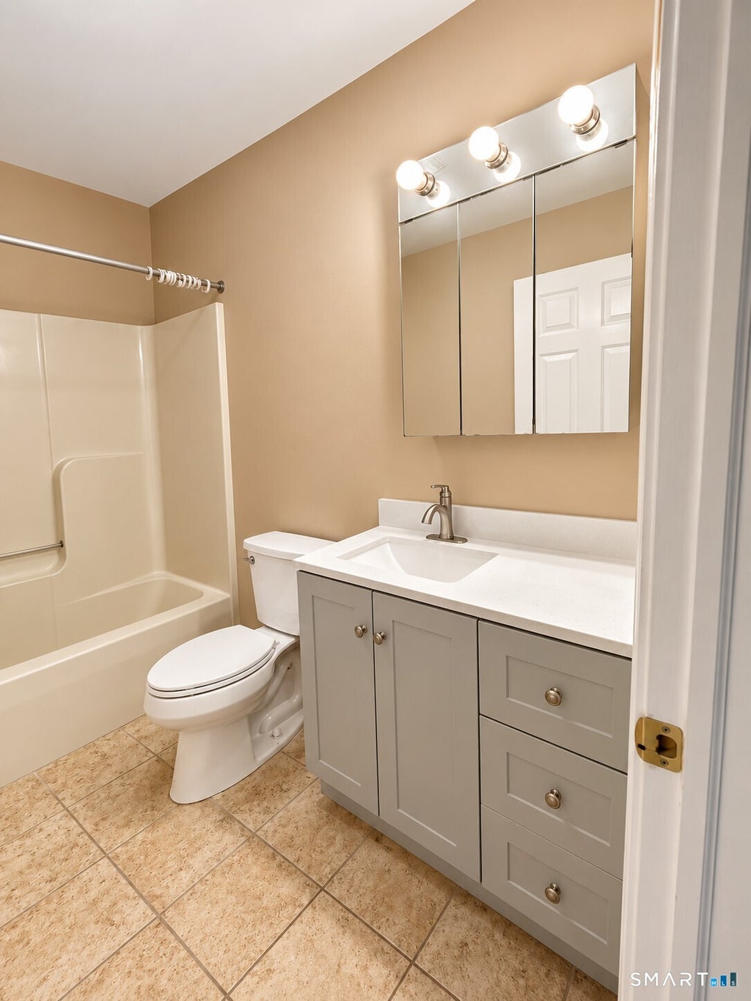
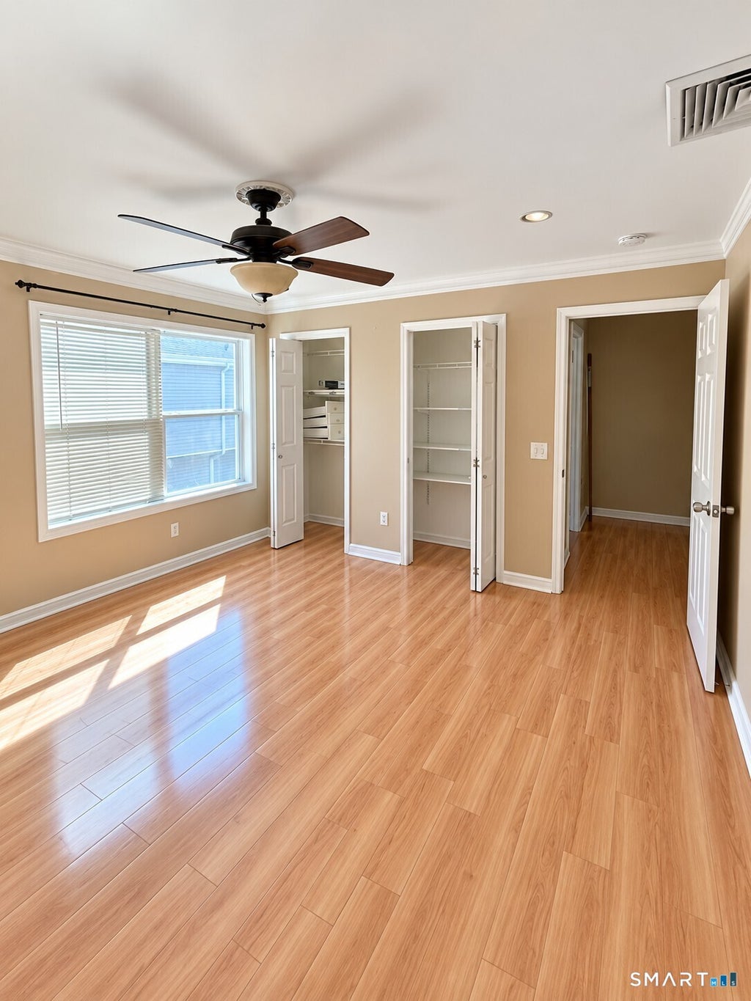
Beautifully renovated townhouse-style condo in a convenient South Norwalk location! This move-in-ready 2-bedroom, 1.5-bath home has been freshly painted and updated with new flooring and a refreshed full bathroom. The main level offers a comfortable living room, dining area, kitchen and half bath, creating an easy and functional layout for everyday living and entertaining. Upstairs you'll find two well-sized bedrooms and an updated full bath. An attached two-car garage located beneath the unit provides excellent parking and additional convenience. Ideally situated near SoNo's restaurants, shopping and entertainment, the South Norwalk Metro-North station, and convenient access to I-95 and Route 7. Fresh, updated and ready for immediate occupancy-just move in and enjoy!
| DAYS ON MARKET | 6 | LAST UPDATED | 10/3/2026 |
|---|---|---|---|
| YEAR BUILT | 2006 | GARAGE SPACES | 2.0 |
| COUNTY | Fairfield | STATUS | Active |
| PROPERTY TYPE(S) | Rental Properties |
| Elementary School | Per Board of Ed |
|---|---|
| High School | Per Board of Ed |
| ADDITIONAL DETAILS | |
| AIR | Central Air |
|---|---|
| AIR CONDITIONING | Yes |
| AMENITIES | Maintenance Grounds |
| APPLIANCES | Dishwasher, Gas Water Heater, Microwave, Oven, Range, Refrigerator |
| BASEMENT | None |
| CONSTRUCTION | Vinyl Siding |
| GARAGE | Attached Garage, Yes |
| HEAT | Forced Air, Natural Gas |
| LOT | 0 |
| PARKING | Attached |
| SEWER | Public Sewer |
| STORIES | 2 |
| STYLE | Townhouse |
| WATER | Public |
| ZONING | D |
MORTGAGE CALCULATOR
TOTAL MONTHLY PAYMENT
0
P
I
*Estimate only
| SATELLITE VIEW |
| / | |
We respect your online privacy and will never spam you. By submitting this form with your telephone number
you are consenting for John
Zervos to contact you even if your name is on a Federal or State
"Do not call List".
Listing courtesy of William Raveis Real Estate
Copyright Smart MLS. All rights reserved. Information is deemed reliable but not guaranteed to be accurate.
This IDX solution is (c) Diverse Solutions 2026.