
 Twitter
 Facebook
 Email
Email
|

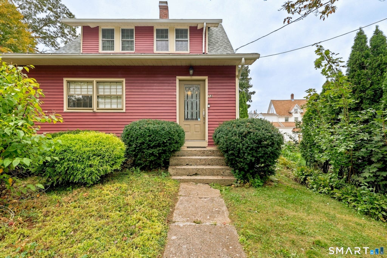
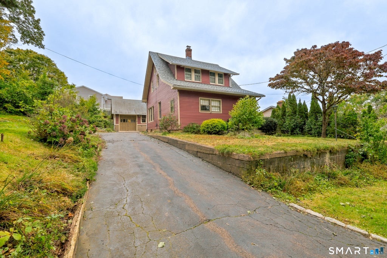
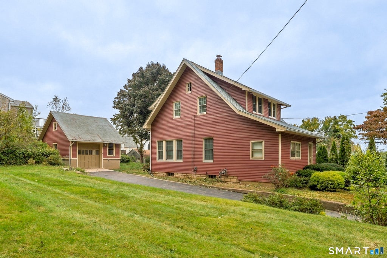
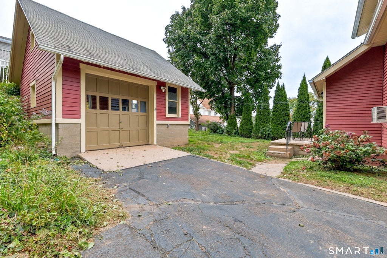
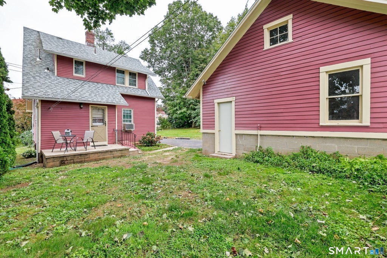
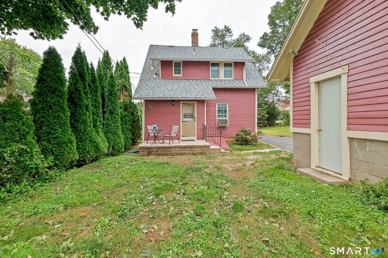
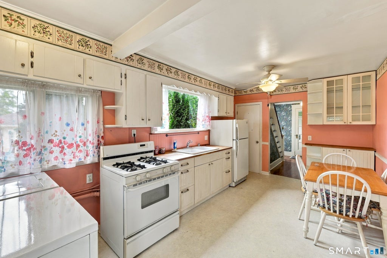
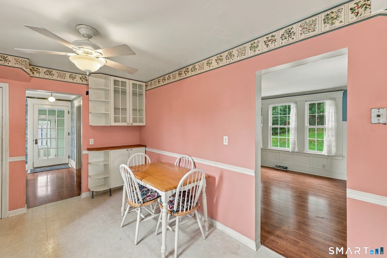
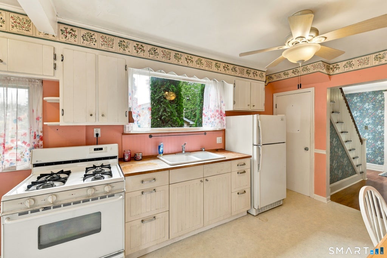
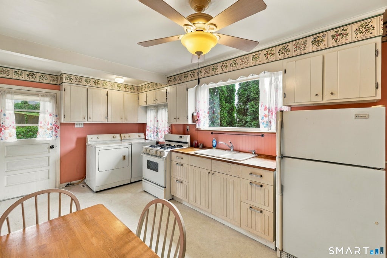
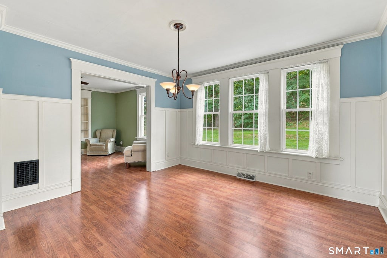
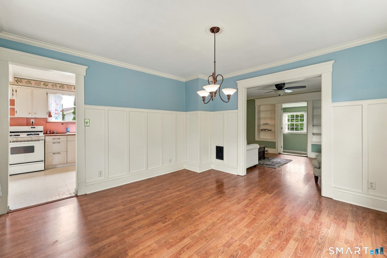
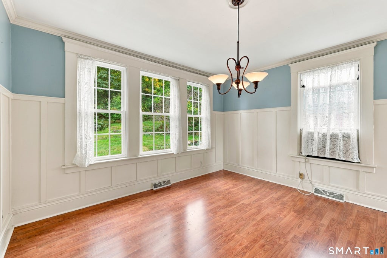
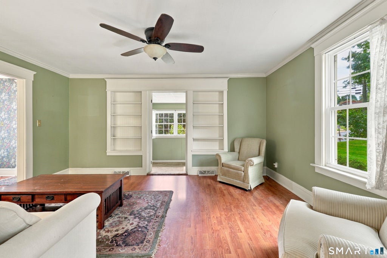
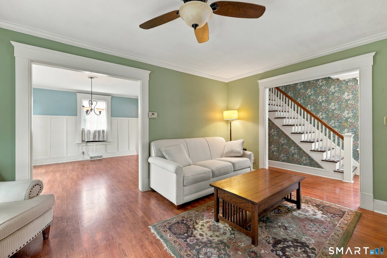
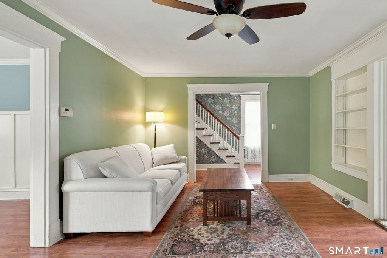
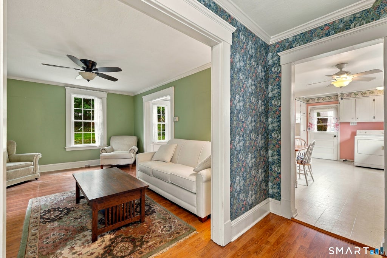
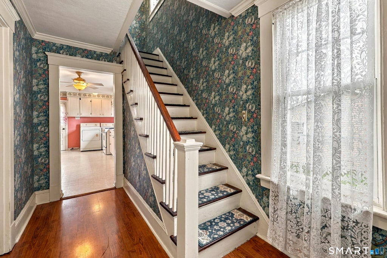
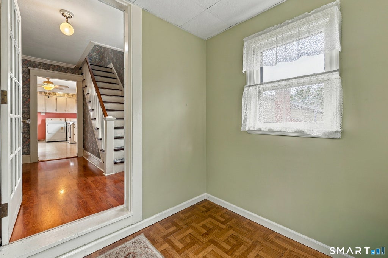
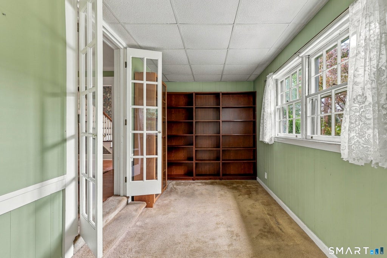
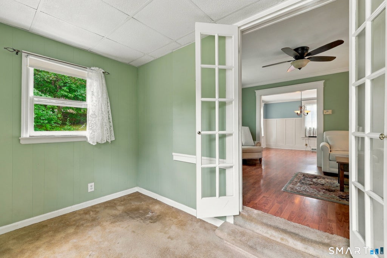
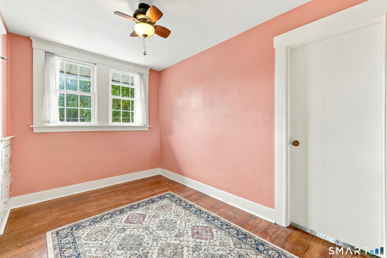
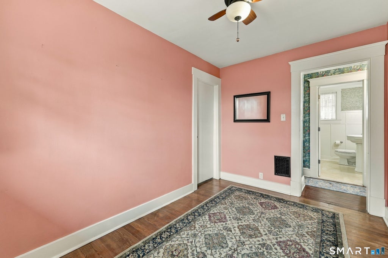
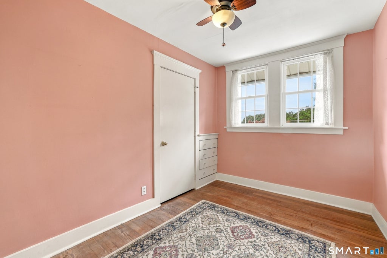
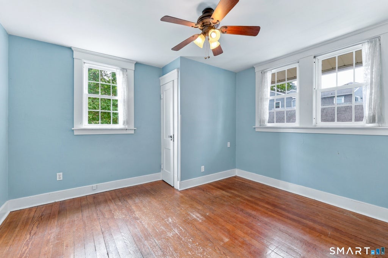
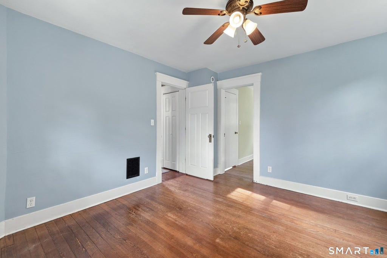
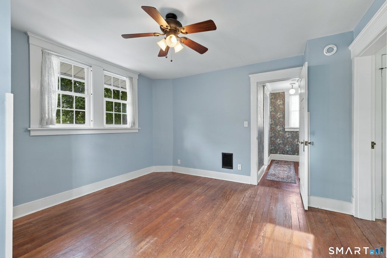
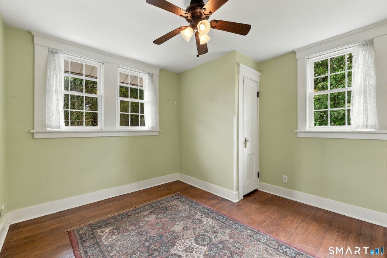
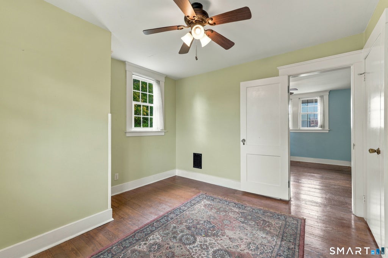
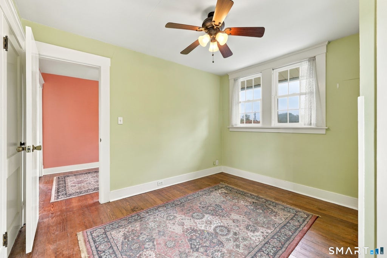
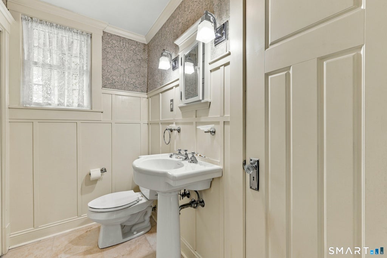
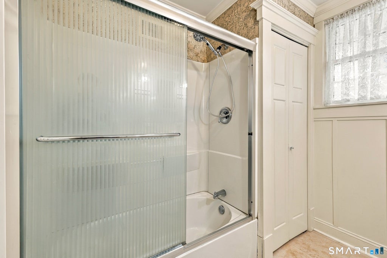
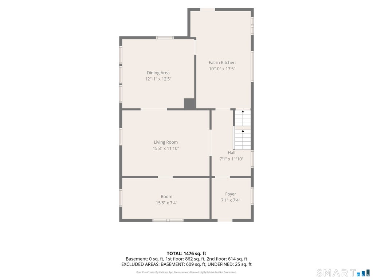
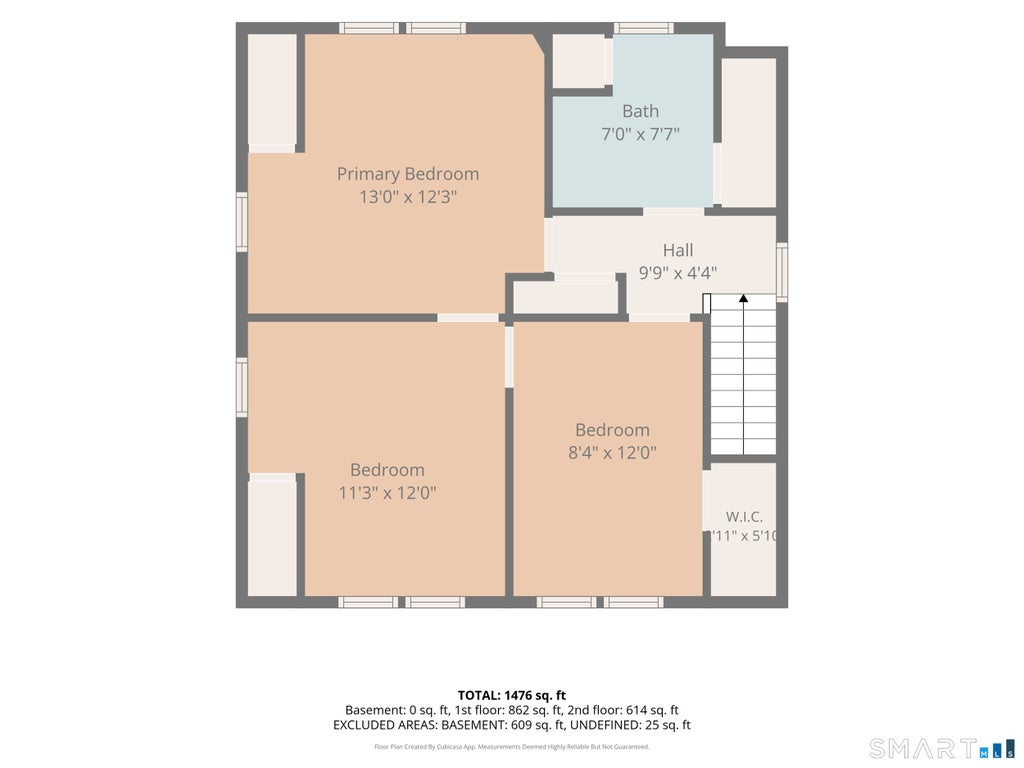
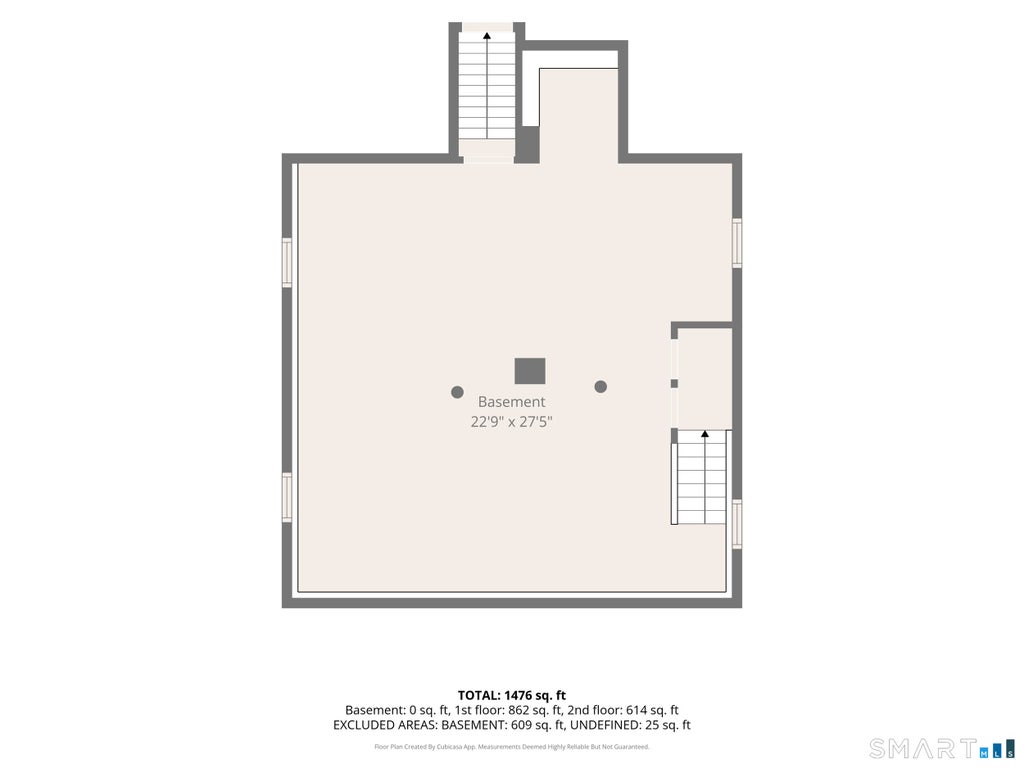
Classic character meets everyday comfort at 18 Coram Road, a charming Cape Cod filled with the kind of details that make a home feel special. Step inside to a welcoming foyer and warm living spaces accented by hardwood floors, substantial trim and timeless architectural touches. The living room features built-in bookshelves and flows easily into the dining room, where beautiful wall paneling and abundant windows create an inviting backdrop for gatherings. A bright eat-in kitchen offers generous cabinet storage, dining space and convenient main-level laundry, while French doors open to a cozy office lined with built-ins, perfect for working from home, reading or creating a quiet retreat. Upstairs, three bedrooms feature hardwood floors and ceiling fans, including a primary bedroom and an additional bedroom with built-ins and a walk-in closet. The full bath continues the home's classic style with detailed millwork and a tub with shower. A full basement provides plenty of storage, while the detached garage and driveway add everyday convenience. Outside, the yard offers green space surrounded by mature landscaping. With public water and sewer and easy access to Shelton parks, the library and community amenities, this character-filled Shelton home offers a wonderful opportunity to settle in, make it your own and begin its next chapter.
| DAYS ON MARKET | 1 | LAST UPDATED | 10/8/2026 |
|---|---|---|---|
| YEAR BUILT | 1932 | COUNTY | Fairfield |
| STATUS | Active | PROPERTY TYPE(S) | Single Family |
| Elementary School | Sunnyside |
|---|---|
| Jr. High School | Shelton |
| High School | Shelton |
| ADDITIONAL DETAILS | |
| AIR | Ceiling Fan(s), Window Unit(s) |
|---|---|
| AIR CONDITIONING | Yes |
| APPLIANCES | Dryer, Gas Water Heater, Refrigerator, Washer |
| BASEMENT | Concrete, Full, Storage Space, Yes |
| CONSTRUCTION | Frame, Vinyl Siding |
| HEAT | Forced Air, Oil |
| INTERIOR | Entrance Foyer |
| LOT | 10019 sq ft |
| LOT DESCRIPTION | Sloped |
| SEWER | Public Sewer |
| STYLE | Cape Cod |
| TAXES | 4294 |
| WATER | Public |
| ZONING | R-4 |
MORTGAGE CALCULATOR
TOTAL MONTHLY PAYMENT
0
P
I
*Estimate only
| SATELLITE VIEW |
| / | |
We respect your online privacy and will never spam you. By submitting this form with your telephone number
you are consenting for John
Zervos to contact you even if your name is on a Federal or State
"Do not call List".
Listing courtesy of KW Legacy Partners
Copyright Smart MLS. All rights reserved. Information is deemed reliable but not guaranteed to be accurate.
This IDX solution is (c) Diverse Solutions 2026.