
 Twitter
 Facebook
 Email
Email





|

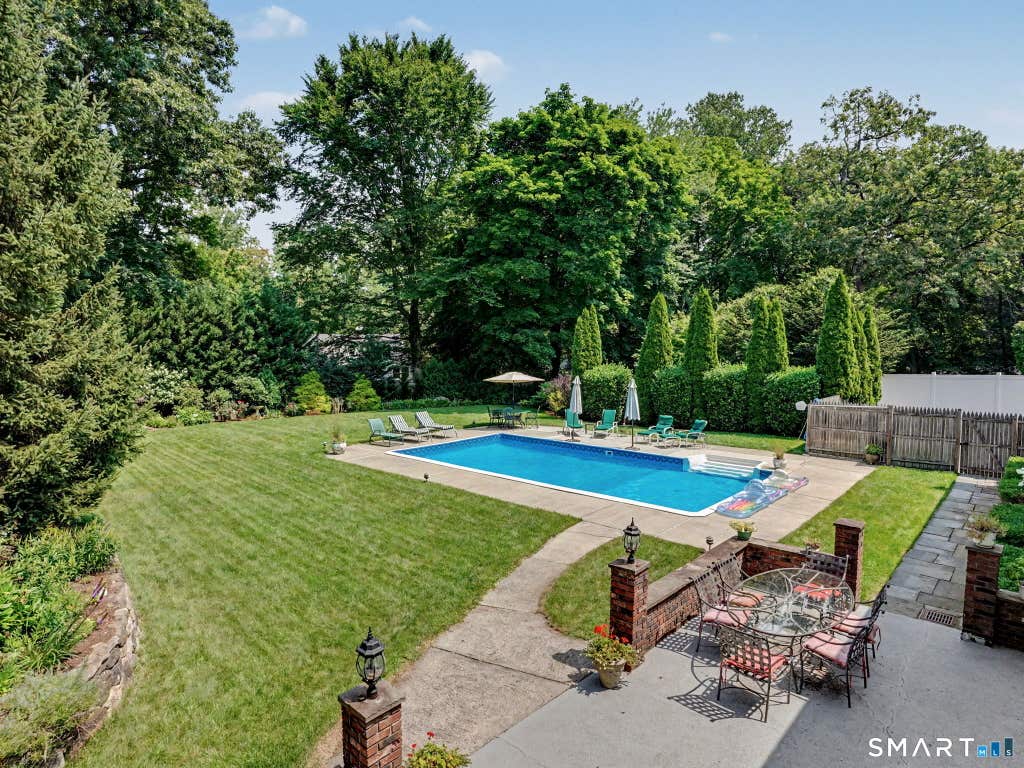
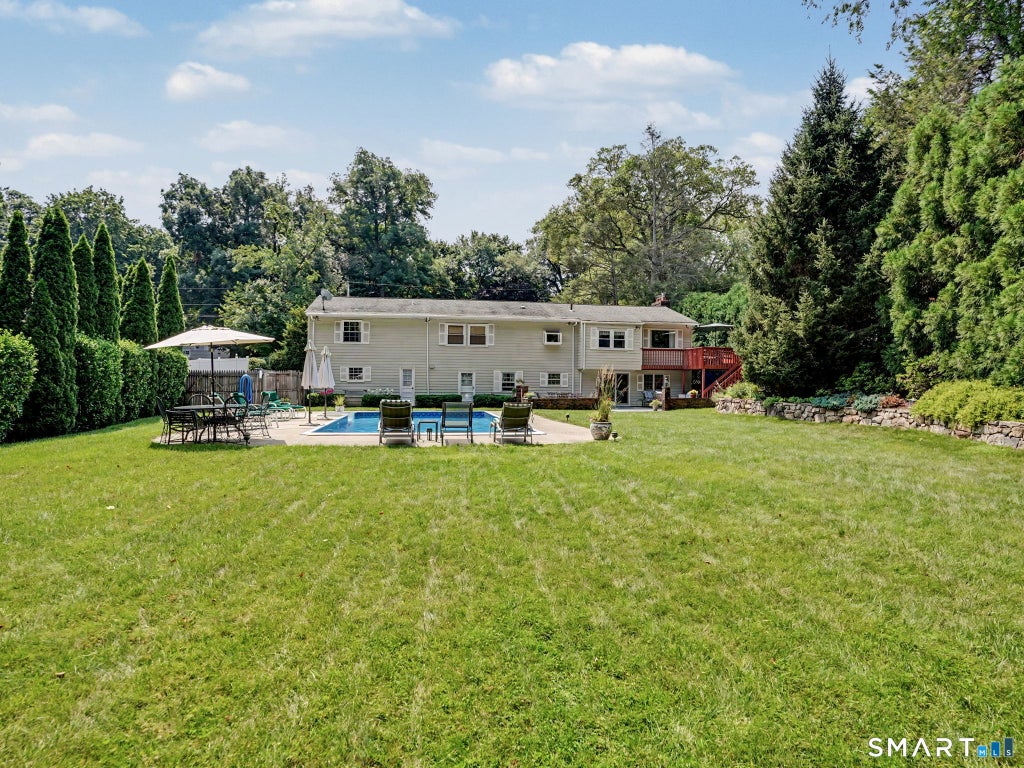
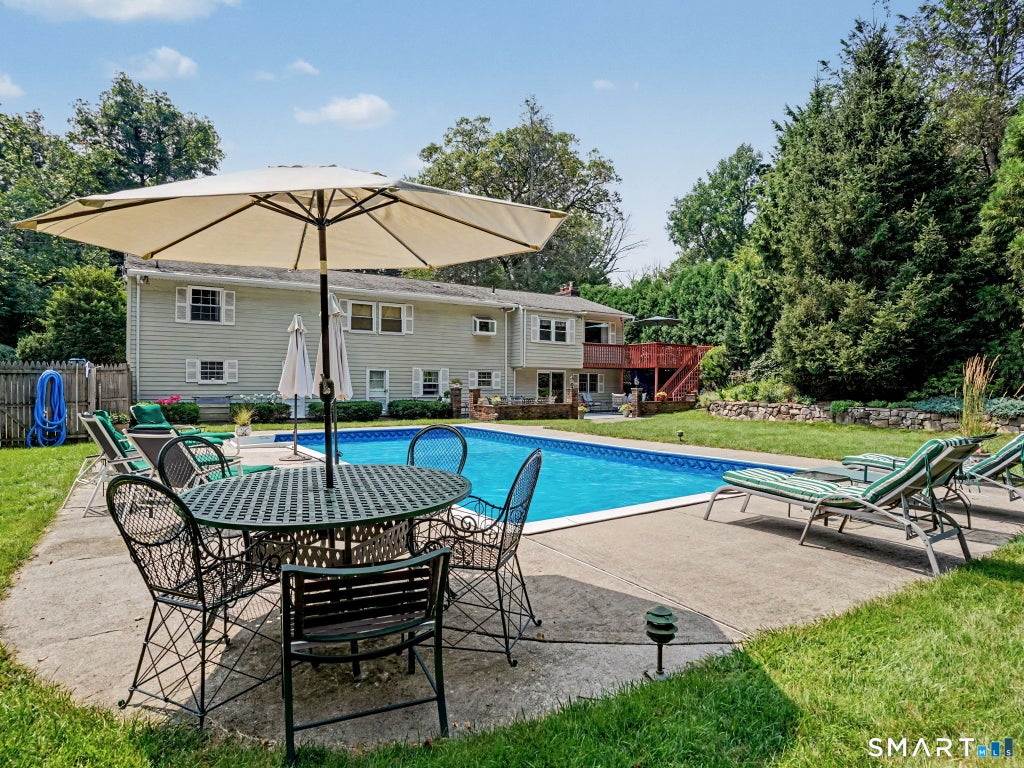
Welcome to Your Westover Oasis! Set on a quiet, tree-lined street in one of Stamford's most desirable neighborhoods, this inviting 3-bedroom, 3-bath Ranch offers easy living, wonderful indoor-outdoor spaces, and a fabulous pool setting. The main level is open and airy, featuring a spacious Living Room with gas fireplace, lovely Dining Room overlooking the beautiful yard and pool, and a granite-and-stainless Eat-In Kitchen with entry to the Deck. The bedroom wing includes a generous Primary Suite with walk-in closet and private bath with double vanity, heated floors & steam shower, two additional Bedrooms-one en-suite-and a Full Hall Bath. The walk-out lower level adds exceptional living space with a comfortable Family Room featuring a brick fireplace with wood-stove insert, wet bar, and sliders to the Patio and yard. An expansive Office, Laundry, and generous Storage/Pool Room complete the lower level. Step outside and discover your own private oasis! The fully fenced yard with sprinkler system centers around a heated pool, creating the perfect gathering spot while still offering plenty of lawn for play and relaxation. Mature plantings and thoughtfully designed landscaping provide privacy and enhance the peaceful setting. Ideally located in Westover, you're just minutes from commuting routes, shopping, dining, and all the restaurants, entertainment, and waterfront attractions of Downtown Stamford and Harbor Point. A wonderful home in a truly special setting-welcome home!
| DAYS ON MARKET | 1 | LAST UPDATED | 8/24/2026 |
|---|---|---|---|
| YEAR BUILT | 1959 | GARAGE SPACES | 2.0 |
| COUNTY | Fairfield | STATUS | Active |
| PROPERTY TYPE(S) | Single Family |
| Elementary School | Stillmeadow |
|---|---|
| Jr. High School | Turn of River |
| High School | Westhill |
| ADDITIONAL DETAILS | |
| AIR | Central Air |
|---|---|
| AIR CONDITIONING | Yes |
| APPLIANCES | Dishwasher, Dryer, Freezer, Gas Cooktop, Gas Water Heater, Oven, Refrigerator, Washer |
| BASEMENT | Partial, Partially Finished, Walk-Out Access, Yes |
| CONSTRUCTION | Clapboard, Frame |
| FIREPLACE | Yes |
| GARAGE | Attached Garage, Yes |
| HEAT | Fireplace Insert, Forced Air, Natural Gas |
| LOT | 0.47 acre(s) |
| LOT DESCRIPTION | Level |
| PARKING | Private, Driveway, Attached |
| POOL DESCRIPTION | Heated, Outdoor Pool, Vinyl, In Ground |
| SEWER | Public Sewer |
| STYLE | Ranch |
| TAXES | 12271 |
| WATER | Public |
| ZONING | R20 |
MORTGAGE CALCULATOR
TOTAL MONTHLY PAYMENT
0
P
I
*Estimate only
| SATELLITE VIEW |
| / | |
We respect your online privacy and will never spam you. By submitting this form with your telephone number
you are consenting for John
Zervos to contact you even if your name is on a Federal or State
"Do not call List".
Listing courtesy of William Pitt Sotheby's Int'l
Copyright Smart MLS. All rights reserved. Information is deemed reliable but not guaranteed to be accurate.
This IDX solution is (c) Diverse Solutions 2026.