
 Twitter
 Facebook
 Email
Email
|

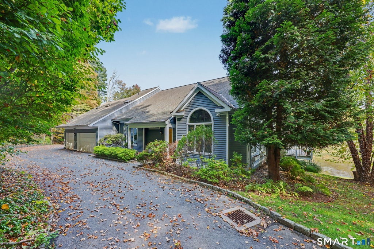
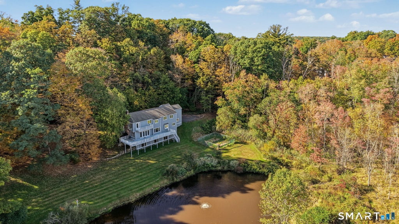
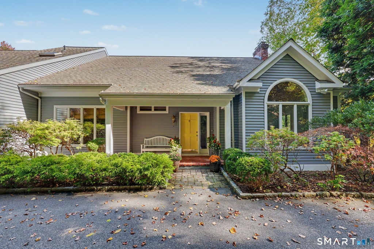
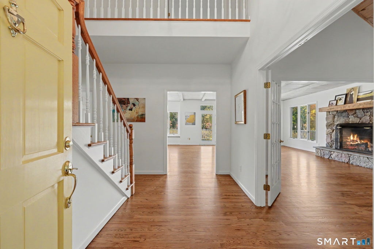
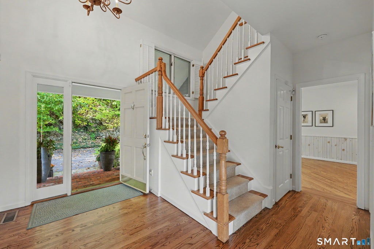
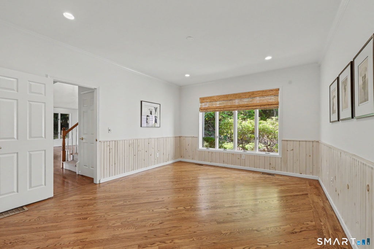
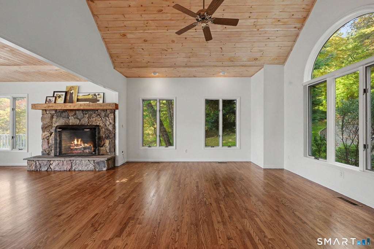
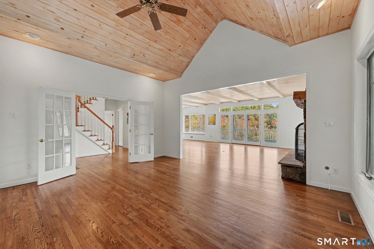
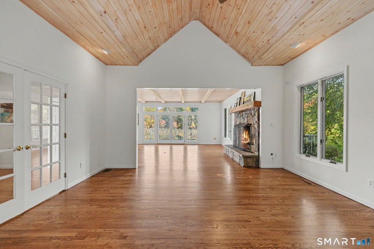
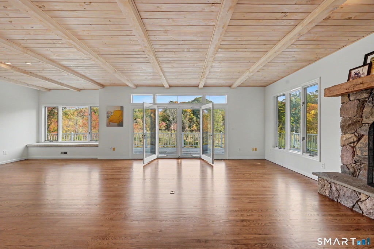
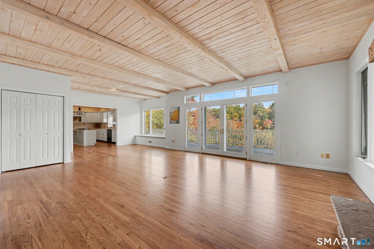
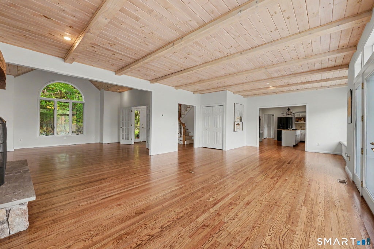
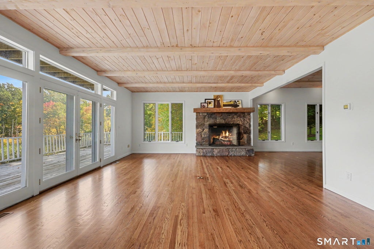
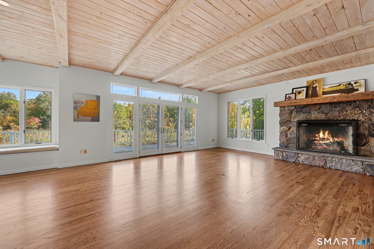
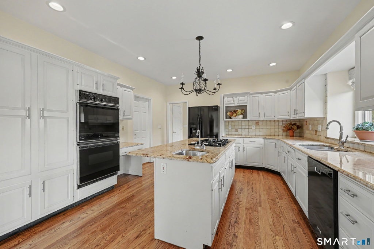
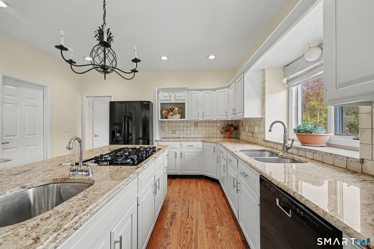
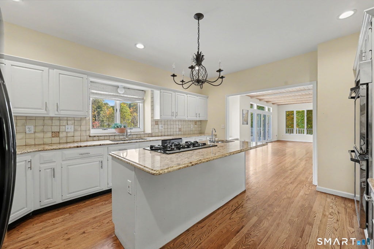
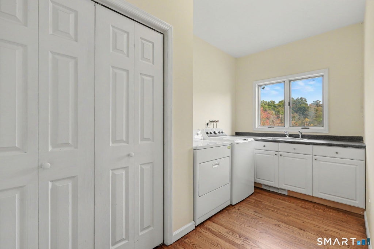
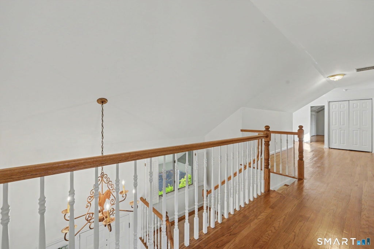
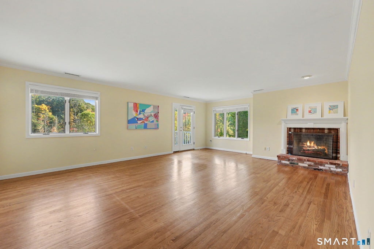
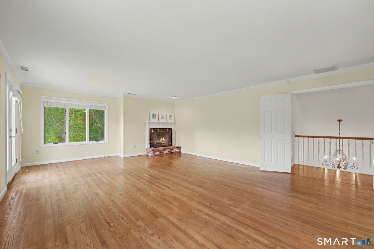
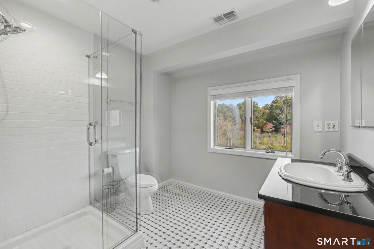
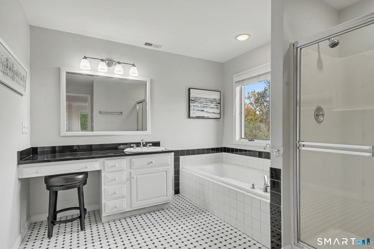
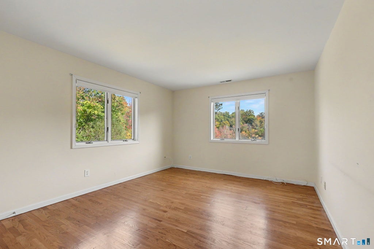
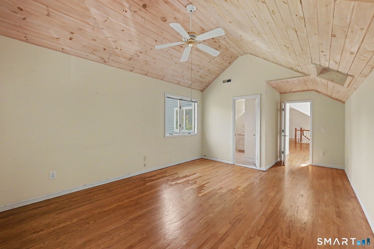
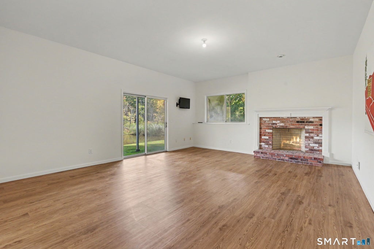
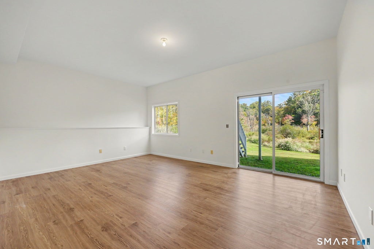
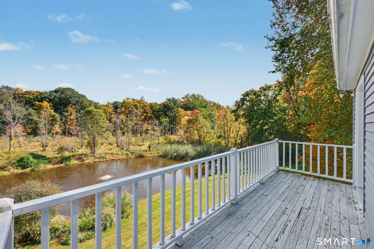
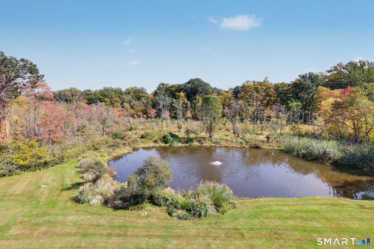
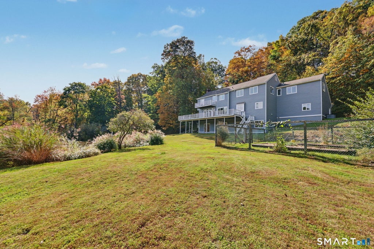
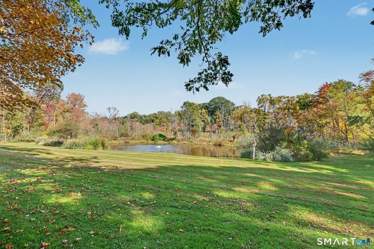
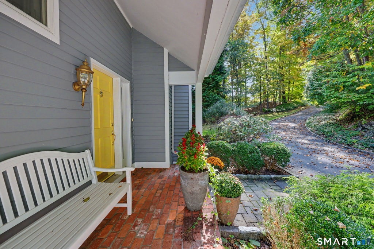
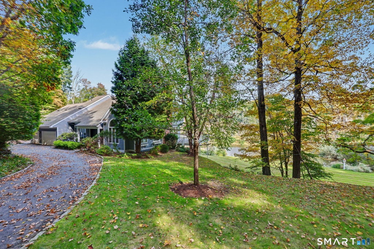
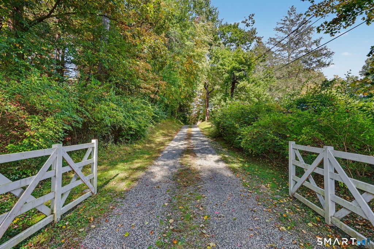
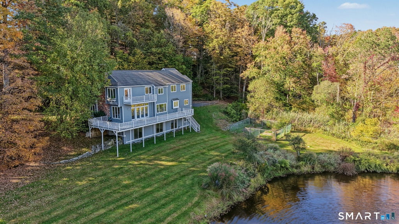
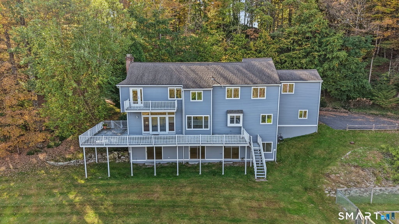
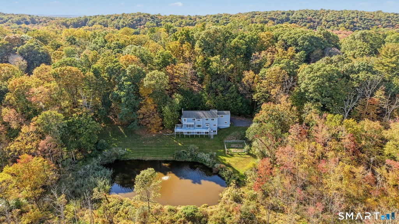
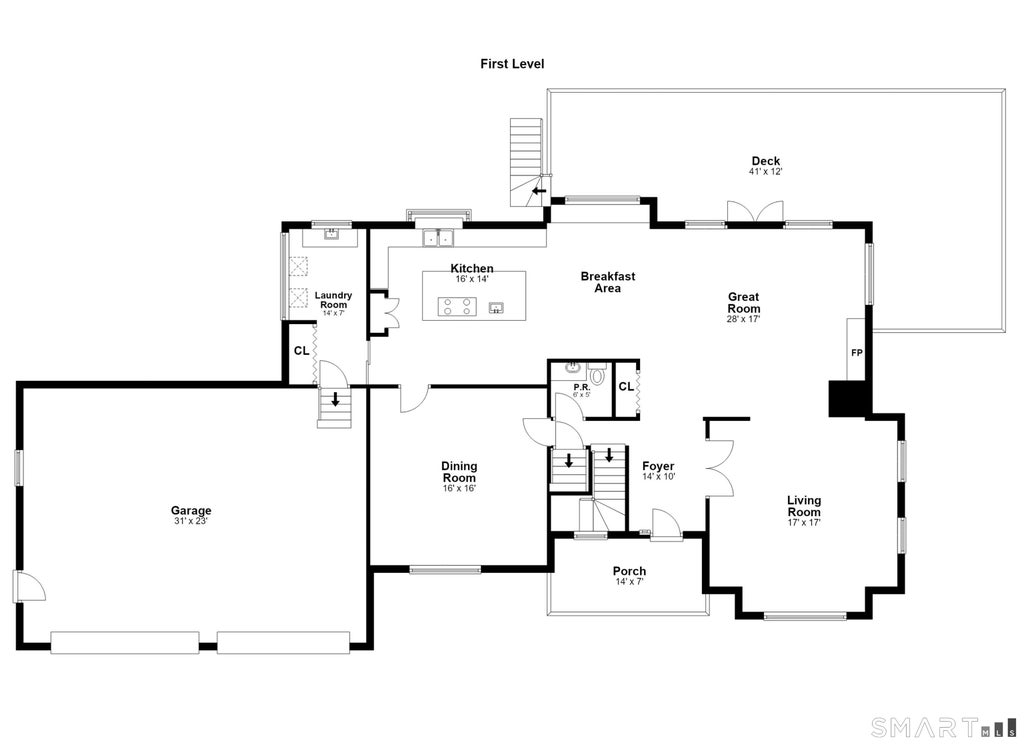
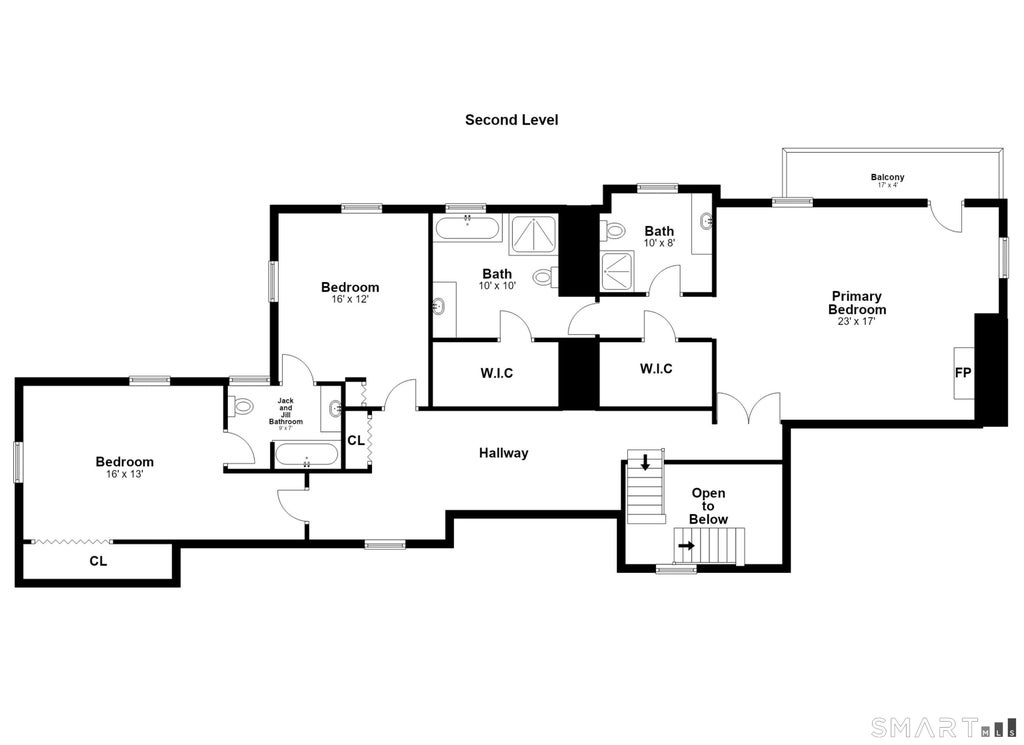
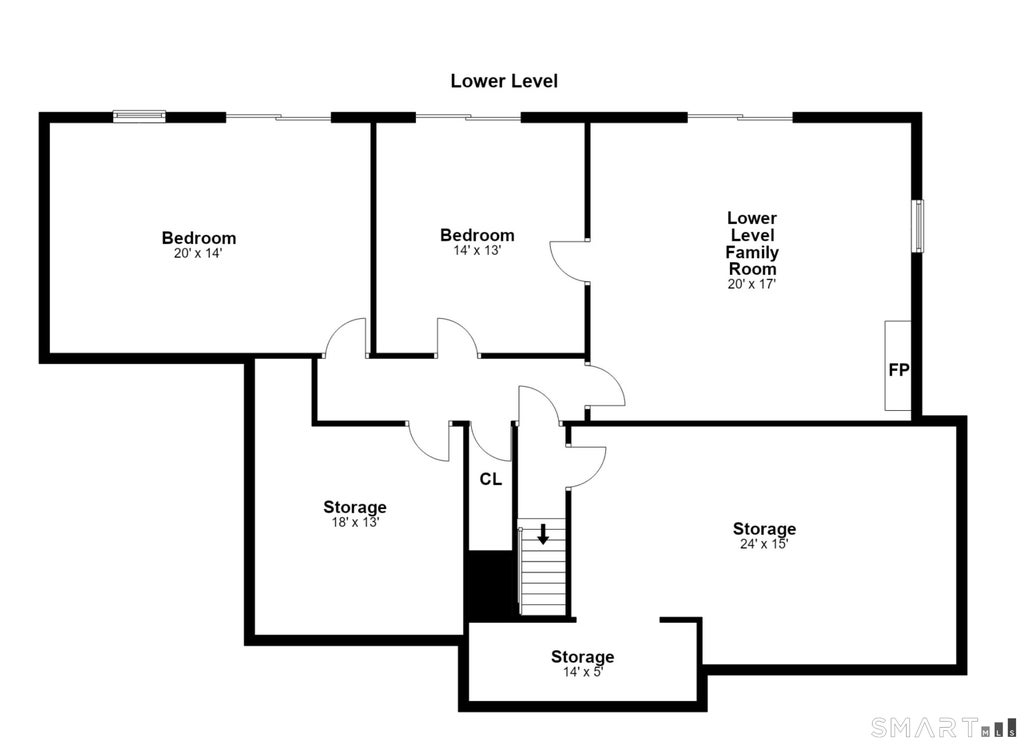
Welcome to this distinctive New England home, beautifully set on five private, tranquil acres. The main level welcomes you with a gracious foyer that opens to an open-concept living area with 9-foot ceilings. The family room is the heart of the home, featuring a dramatic floor-to-ceiling stone fireplace that flows into the surrounding living spaces. The spacious dining room leads into a wonderful kitchen designed for entertaining, with generous counter space and abundant natural light. A convenient mudroom with washer and dryer provides direct access to the three-car garage. Upstairs, the generously sized primary suite includes a fireplace and a balcony overlooking the pond and surrounding natural landscape. The suite offers two large walk-in closets and a bath with separate his-and-her toilets and showers. Two additional spacious bedrooms share a Jack-and-Jill bath. The finished lower level adds even more versatile living space, featuring a beautiful family room with a fireplace, 9-foot ceilings, and French doors opening directly to the backyard. Two additional large rooms offer endless possibilities and could be used as guest rooms, offices, a gym, or additional bedrooms. With excellent natural light, these rooms are truly functional extensions of the home. Ideally located on a quiet cul-de-sac, yet conveniently close to the Katonah train station, in-town shopping, restaurants, and all that the area has to offer.
| DAYS ON MARKET | 2 | LAST UPDATED | 10/7/2026 |
|---|---|---|---|
| YEAR BUILT | 1992 | COUNTY | Fairfield |
| STATUS | Active | PROPERTY TYPE(S) | Single Family |
| Elementary School | Veterans Park |
|---|---|
| Jr. High School | East Ridge |
| High School | Ridgefield |
| ADDITIONAL DETAILS | |
| AIR | Central Air |
|---|---|
| AIR CONDITIONING | Yes |
| APPLIANCES | Dishwasher, Gas Cooktop, Gas Range, Microwave, Oven, Refrigerator |
| BASEMENT | Full, Yes |
| CONSTRUCTION | Clapboard, Frame |
| EXTERIOR | Balcony, Garden |
| FIREPLACE | Yes |
| HEAT | Forced Air, Oil |
| LOT | 5.24 acre(s) |
| LOT DESCRIPTION | Sloped, Waterfront |
| SEWER | Septic Tank |
| STYLE | Saltbox |
| TAXES | 17177 |
| VIEW | Yes |
| VIEW DESCRIPTION | Water |
| WATER | Well |
| WATERFRONT | Yes |
| WATERFRONT DESCRIPTION | Pond |
| ZONING | RAA |
MORTGAGE CALCULATOR
TOTAL MONTHLY PAYMENT
0
P
I
*Estimate only
| SATELLITE VIEW |
| / | |
We respect your online privacy and will never spam you. By submitting this form with your telephone number
you are consenting for John
Zervos to contact you even if your name is on a Federal or State
"Do not call List".
Listing courtesy of Houlihan Lawrence
Copyright Smart MLS. All rights reserved. Information is deemed reliable but not guaranteed to be accurate.
This IDX solution is (c) Diverse Solutions 2026.