
 Twitter
 Facebook
 Email
Email




|

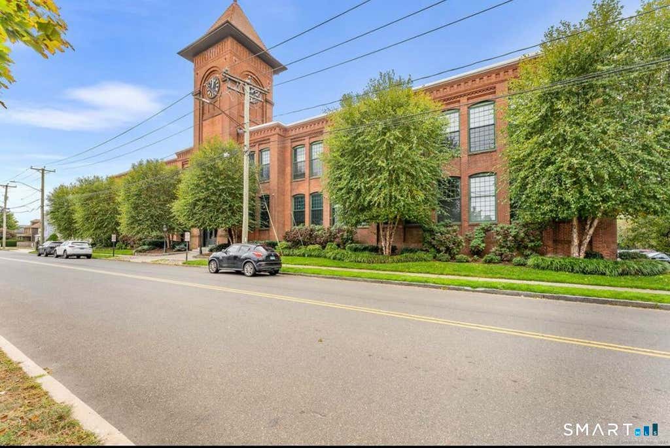
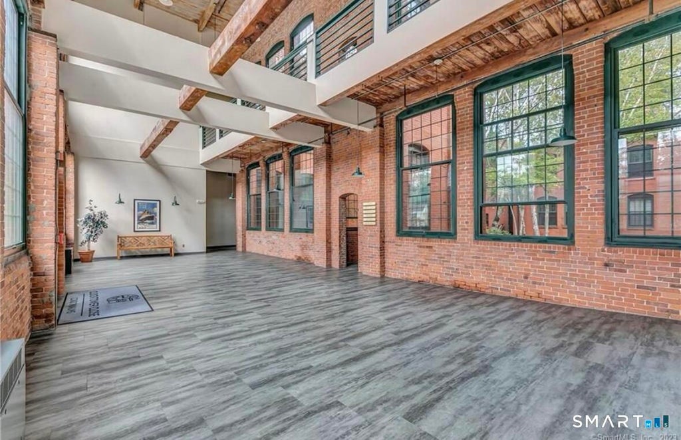
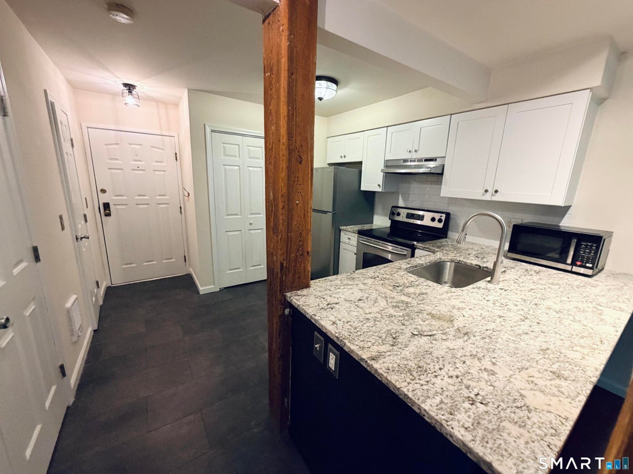
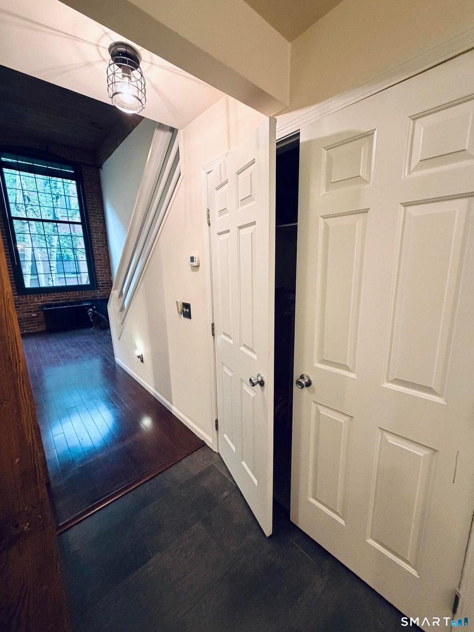
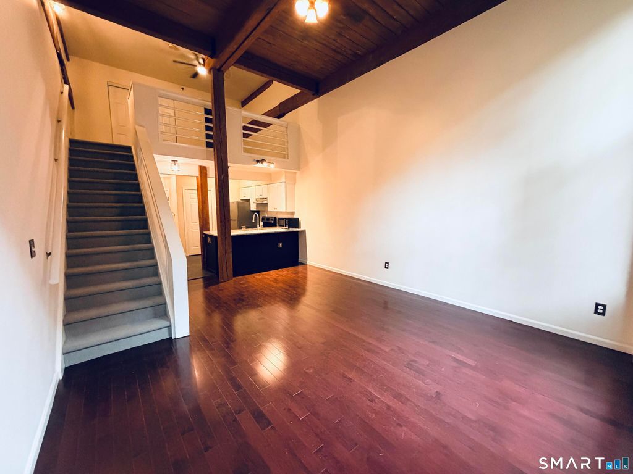
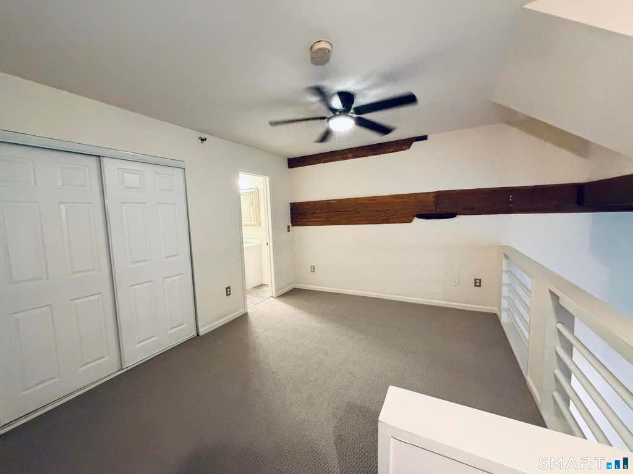
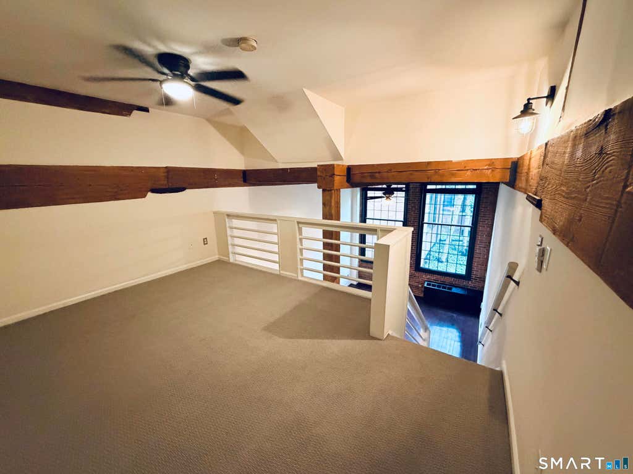
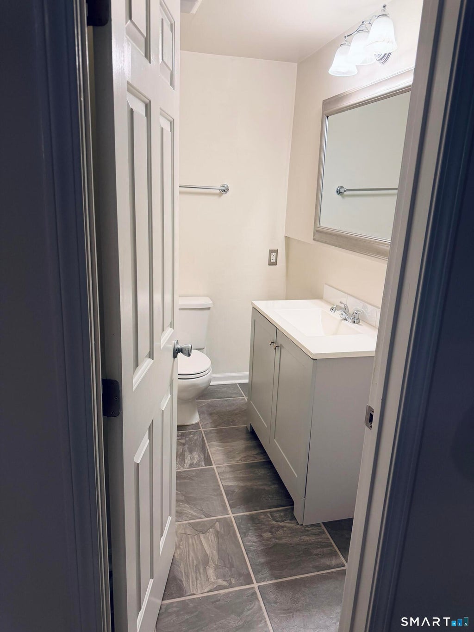
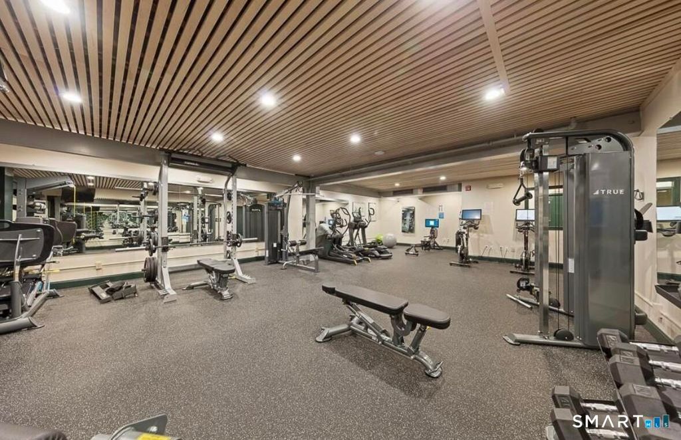
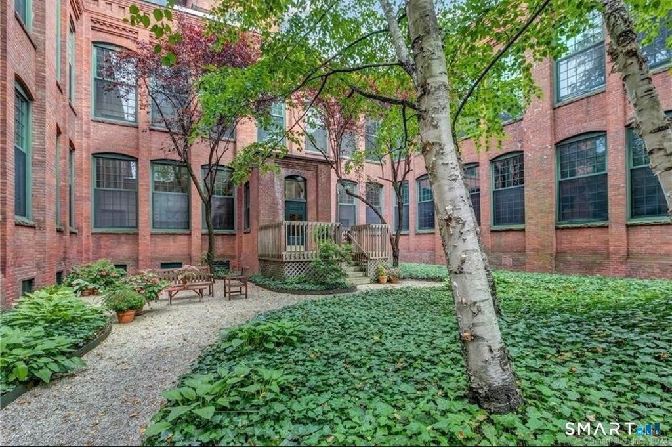
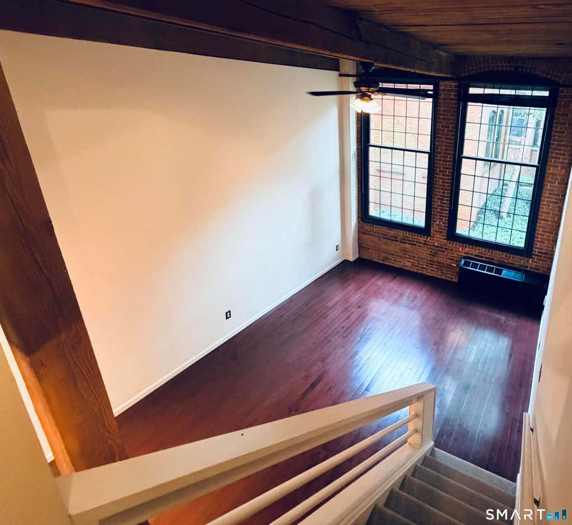
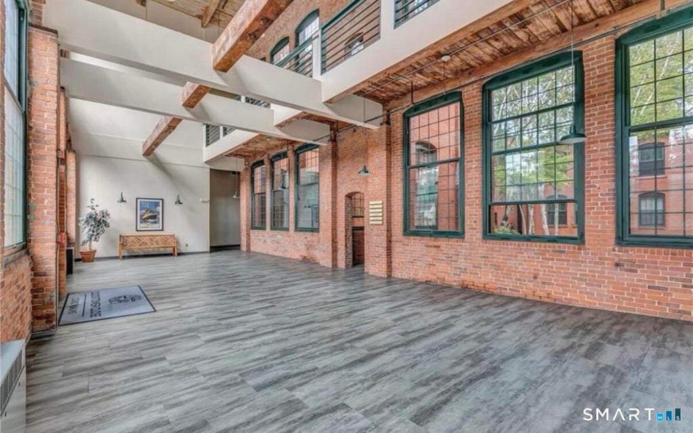
Filled with character and natural light, this spacious 1-bedroom, 1.5-bath loft has a dramatic 25-foot exposed brick wall, soaring two-story windows, and timeless exposed wood beams. The main level has an expansive living and dining area, great for entertaining, along with a freshly renovated kitchen (December 2025) featuring new cabinetry, countertops, flooring, paint, refrigerator, pantry, and closet space. A fully renovated half bath completes the first floor. Upstairs, the loft-style primary bedroom includes an ensuite full bathroom and overlooks the living space below. The carpet in the unit was newly installed in July 2026. Residents enjoy access to a secure building with exceptional amenities, including: - Updated fitness center - Community area with space to work and free WiFi - Common room with a full kitchen for gatherings and events - Two beautifully landscaped interior courtyards - Fenced dog run connected directly to the building Parking is available for up to two permitted vehicles in the surrounding lots, with underground garage parking available for an additional fee when spaces are available. Located near the Merritt Parkway, and only 10 minutes from the train station, this home provides easy commuting and close proximity to popular restaurants, shopping, and local attractions. This unit can be rented out with HOA approval.
| DAYS ON MARKET | 2 | LAST UPDATED | 7/25/2026 |
|---|---|---|---|
| YEAR BUILT | 1903 | COUNTY | Fairfield |
| STATUS | Active | PROPERTY TYPE(S) | Condo/Townhouse/Co-Op |
| Elementary School | Per Board of Ed |
|---|---|
| High School | Per Board of Ed |
| ADDITIONAL DETAILS | |
| AIR | Central Air |
|---|---|
| AIR CONDITIONING | Yes |
| AMENITIES | Snow Removal, Trash, Water |
| APPLIANCES | Dishwasher, Electric Range, Electric Water Heater, Freezer, Microwave, Range Hood, Refrigerator |
| BASEMENT | None |
| CONSTRUCTION | Brick, Frame |
| HEAT | Electric, Heat Pump |
| HOA DUES | 420 |
| INTERIOR | Open Floorplan |
| LOT | 0 |
| SEWER | Public Sewer |
| STORIES | 2 |
| STYLE | Apartment, Other |
| TAXES | 4721 |
| WATER | Public |
| ZONING | D |
MORTGAGE CALCULATOR
TOTAL MONTHLY PAYMENT
0
P
I
*Estimate only
| SATELLITE VIEW |
| / | |
We respect your online privacy and will never spam you. By submitting this form with your telephone number
you are consenting for John
Zervos to contact you even if your name is on a Federal or State
"Do not call List".
Listing courtesy of Beycome of Connecticut
Copyright Smart MLS. All rights reserved. Information is deemed reliable but not guaranteed to be accurate.
This IDX solution is (c) Diverse Solutions 2026.