
 Twitter
 Facebook
 Email
Email




|

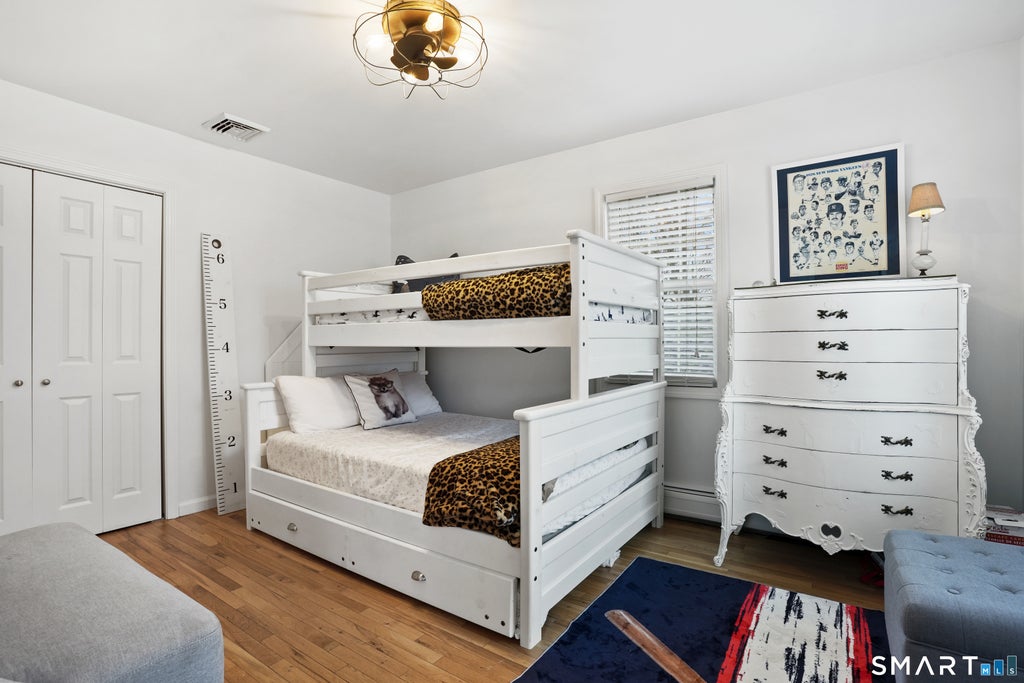
LOCATION, LOCATION, LOCATION. This updated home is on a lovely quite street with a garage and driveway that can accommodate two more cars. The home features 4 bedroom and three full bathroom, updated kitchen with stainless appliance, entertainment area with big screen TV, mantle and electric fireplace. Large main living area, fromal dining with sliders to raised patio over looking sunken play yard and additional patio with large grassy area and playhouse. The primary suite has a large loft ideal for office or additional privacy. There is a walk in attic with a ample room for storage. On the entry level there is an additional family room, another room ideal for 5th bedroom, laundry and another large storage area. A must see for all your needs Six month or more lease required, pets only on approval and a non-smoking home. Active for sale MLS 24204336 for $950,000.
| DAYS ON MARKET | 3 | LAST UPDATED | 10/6/2026 |
|---|---|---|---|
| YEAR BUILT | 1992 | GARAGE SPACES | 1.0 |
| COUNTY | Fairfield | STATUS | Active |
| PROPERTY TYPE(S) | Rental Properties |
| Elementary School | Veterans Park |
|---|---|
| High School | Ridgefield |
| ADDITIONAL DETAILS | |
| AIR | Ceiling Fan(s), Central Air, Zoned |
|---|---|
| AIR CONDITIONING | Yes |
| APPLIANCES | Convection Oven, Dishwasher, Disposal, Gas Cooktop, Ice Maker, Microwave, Oven, Refrigerator |
| BASEMENT | None |
| CONSTRUCTION | Vinyl Siding |
| GARAGE | Attached Garage, Yes |
| HEAT | Hot Water, Oil |
| LOT | 8712 sq ft |
| LOT DESCRIPTION | Sloped |
| PARKING | Asphalt, Private, Driveway, Attached |
| SEWER | Public Sewer |
| STYLE | Colonial |
| WATER | Public |
| ZONING | R-75 |
MORTGAGE CALCULATOR
TOTAL MONTHLY PAYMENT
0
P
I
*Estimate only
| / | |
We respect your online privacy and will never spam you. By submitting this form with your telephone number
you are consenting for John
Zervos to contact you even if your name is on a Federal or State
"Do not call List".
Listing courtesy of Coldwell Banker Realty
Copyright Smart MLS. All rights reserved. Information is deemed reliable but not guaranteed to be accurate.
This IDX solution is (c) Diverse Solutions 2026.