
 Twitter
 Facebook
 Email
Email
|

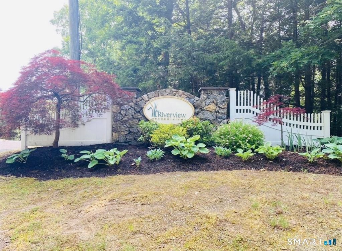
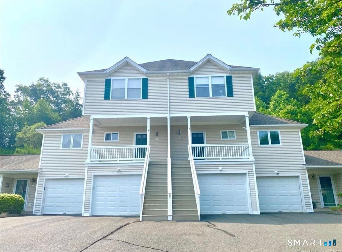
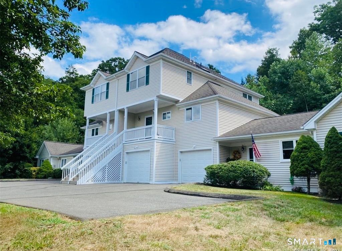
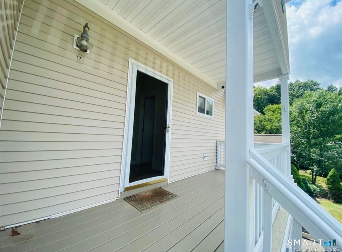
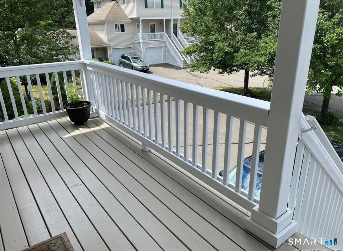
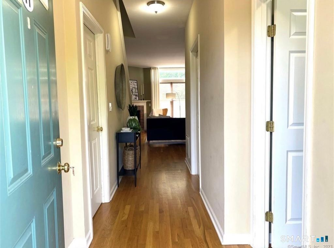
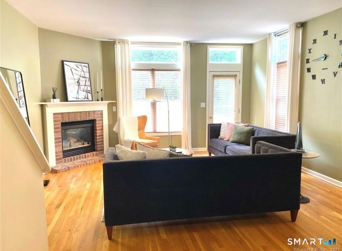
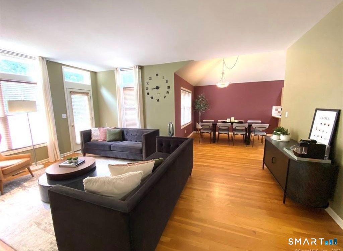
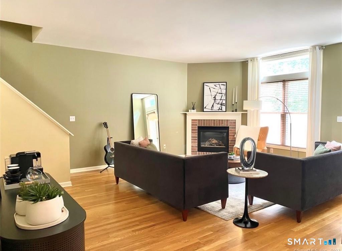
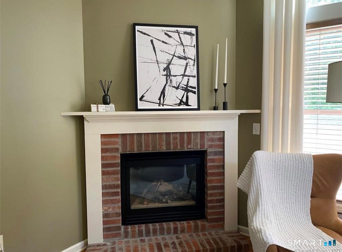
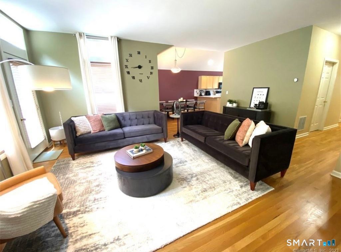
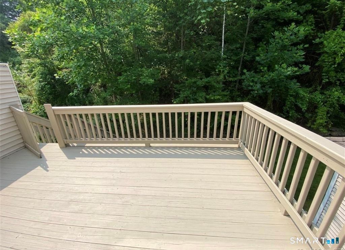
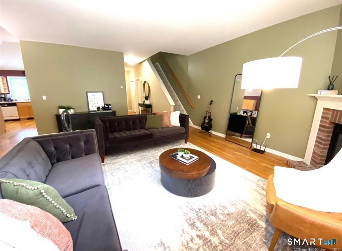
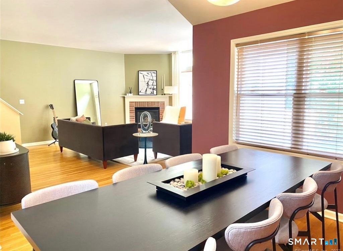
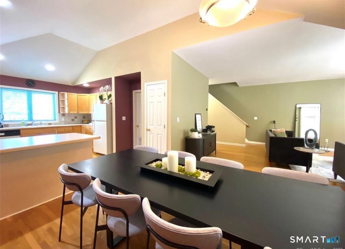
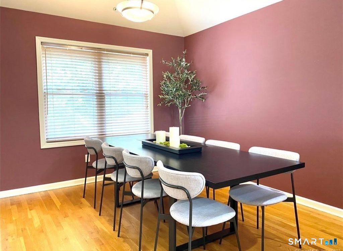
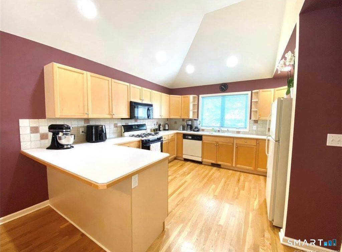
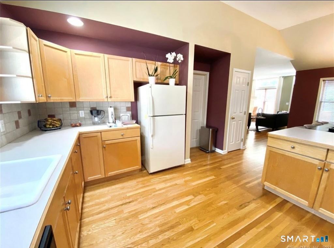
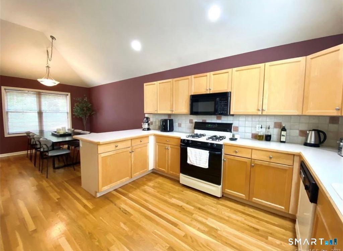
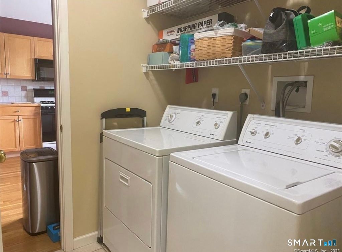
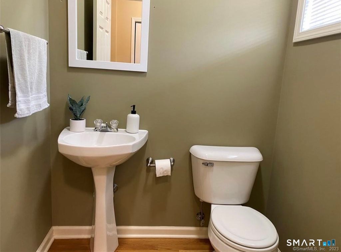
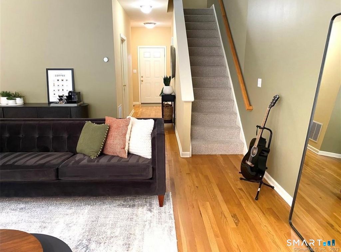
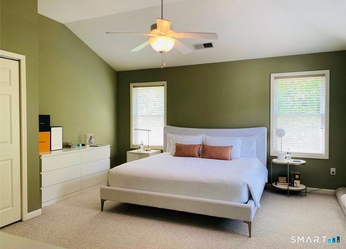
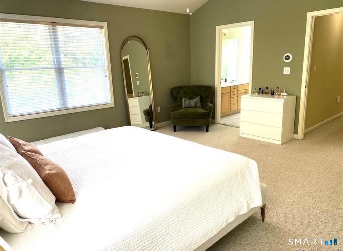
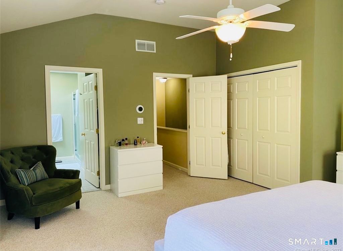
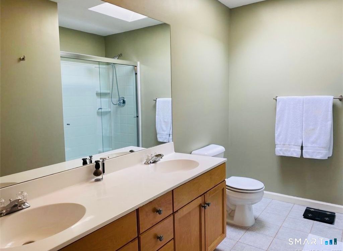
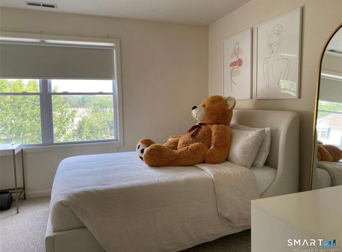
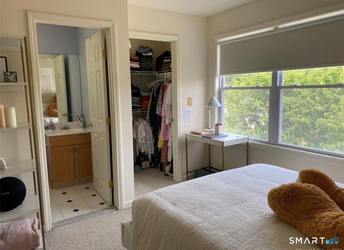
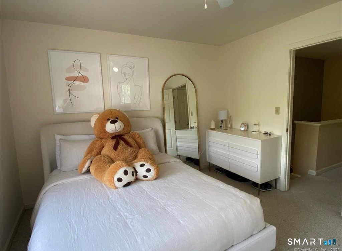
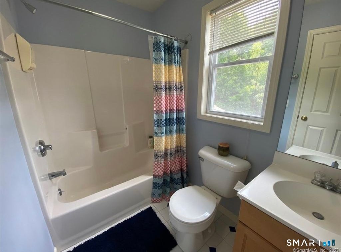
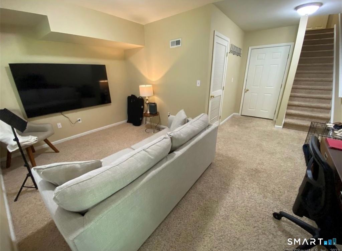
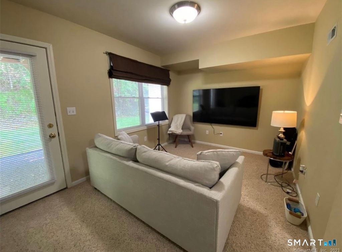
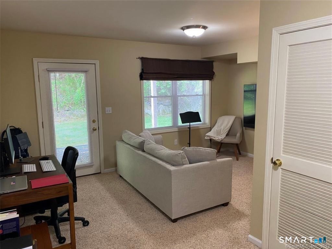
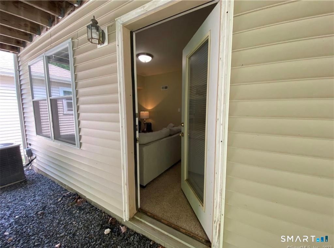
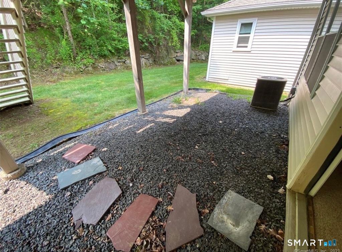
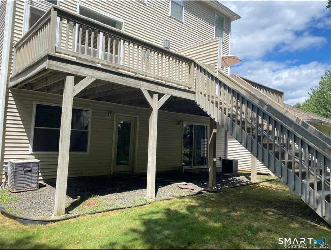
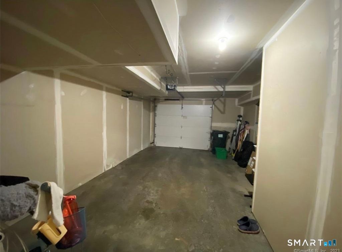
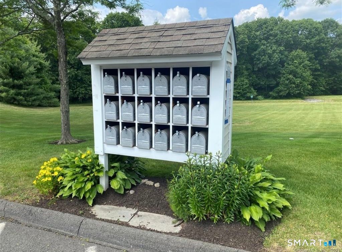
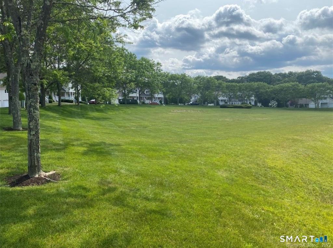
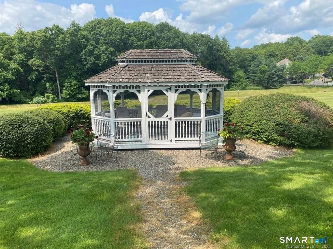
Welcome to this beautifully maintained three-level townhouse, perfectly situated in a peaceful cul-de-sac within a private, park-like community. This pristine home offers a bright, open floor plan with thoughtful details throughout. The main level features hardwood floors, soaring cathedral ceilings, a spacious living and dining area, and a cozy gas fireplace with access to a private rear deck overlooking tranquil wooded views. The kitchen offers a breakfast bar, ample storage, and convenient access to the laundry room with pantry space. A guest half bath completes this level. The upper floor features a spacious primary suite with vaulted ceilings, an en-suite bath with double sinks and skylight, and a second bedroom with its own private full bath and walk-in closet. The fully finished lower level provides versatile living space perfect for a home office, recreation room, guest area, or gym, with access to the attached garage and private patio. Enjoy carefree living surrounded by nature, with peaceful walks through the beautifully landscaped grounds, relaxing sunsets from your front porch, and scenic views from the community gazebo. Conveniently located near Route 25 with easy access to I-84, I-95, and the Merritt Parkway, this home offers the perfect combination of comfort, privacy, and convenience.
| DAYS ON MARKET | 1 | LAST UPDATED | 7/10/2026 |
|---|---|---|---|
| YEAR BUILT | 1999 | GARAGE SPACES | 1.0 |
| COUNTY | Fairfield | STATUS | Active |
| PROPERTY TYPE(S) | Rental Properties |
| Elementary School | Middle Gate |
|---|---|
| Jr. High School | Newtown |
| High School | Newtown |
| ADDITIONAL DETAILS | |
| AIR | Central Air |
|---|---|
| AIR CONDITIONING | Yes |
| AMENITIES | Pest Control, Sewer, Snow Removal, Water |
| APPLIANCES | Dishwasher, Dryer, Gas Range, Gas Water Heater, Microwave, Refrigerator, Washer |
| BASEMENT | Finished, Full, Walk-Out Access, Yes |
| CONSTRUCTION | Vinyl Siding |
| FIREPLACE | Yes |
| GARAGE | Attached Garage, Yes |
| HEAT | Forced Air |
| HOA DUES | 430 |
| INTERIOR | Open Floorplan |
| LOT | 0 |
| LOT DESCRIPTION | Cul-De-Sac, Rolling Slope, Wooded |
| PARKING | Garage Door Opener, Paved, Attached |
| SEWER | Public Sewer |
| STORIES | 3+ |
| STYLE | Townhouse |
| WATER | Public |
| ZONING | R-2 |
MORTGAGE CALCULATOR
TOTAL MONTHLY PAYMENT
0
P
I
*Estimate only
| SATELLITE VIEW |
| / | |
We respect your online privacy and will never spam you. By submitting this form with your telephone number
you are consenting for John
Zervos to contact you even if your name is on a Federal or State
"Do not call List".
Listing courtesy of Coldwell Banker Realty
Copyright Smart MLS. All rights reserved. Information is deemed reliable but not guaranteed to be accurate.
This IDX solution is (c) Diverse Solutions 2026.