
 Twitter
 Facebook
 Email
Email
|
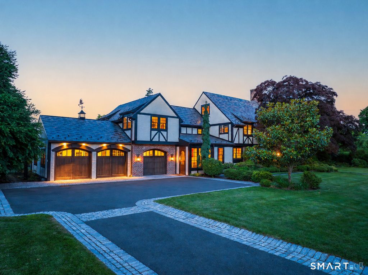
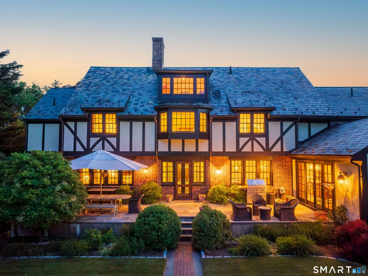
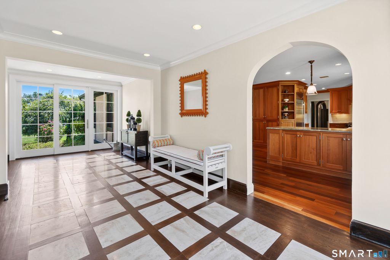
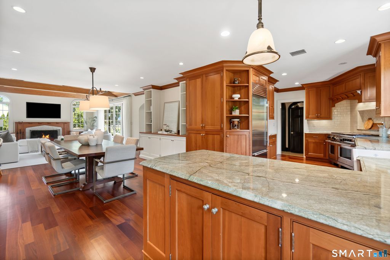
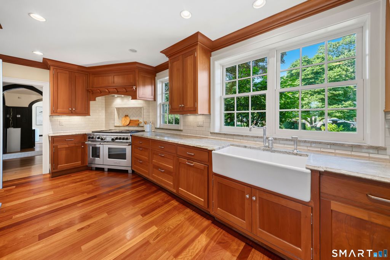
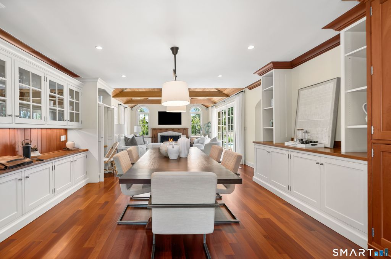
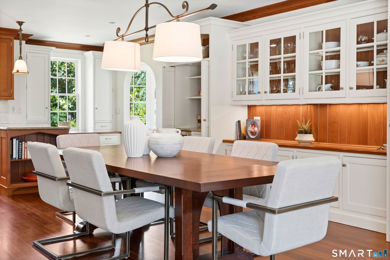
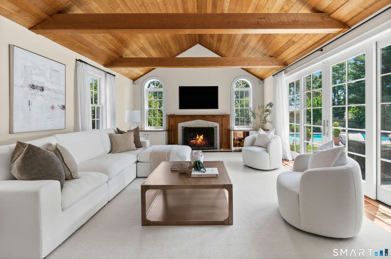
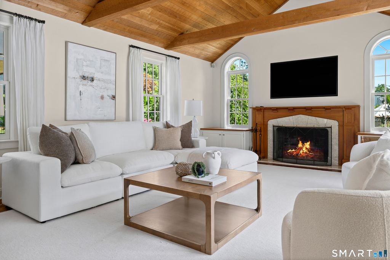
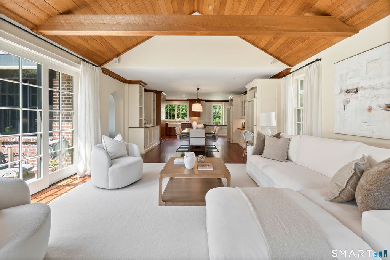
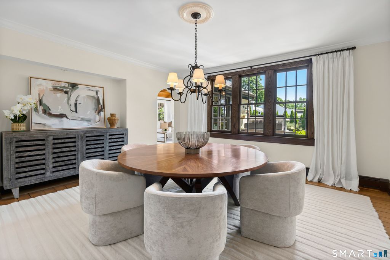
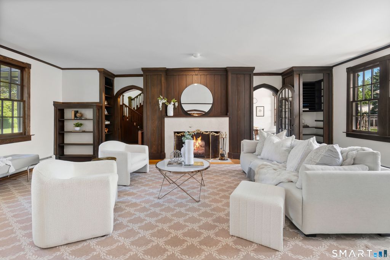
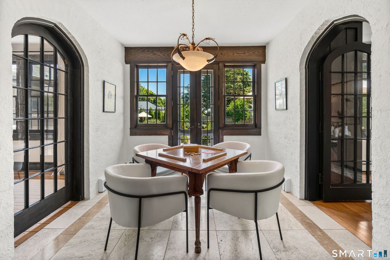
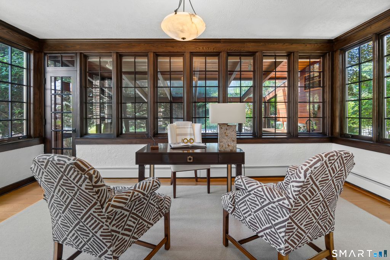
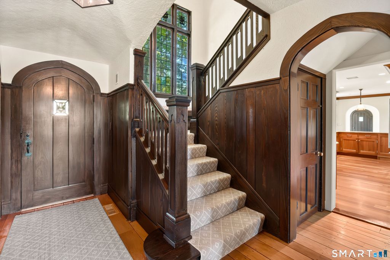
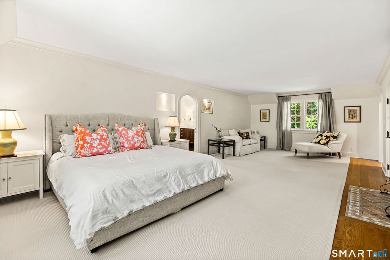
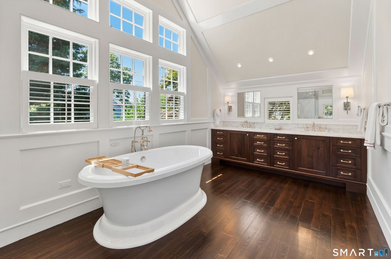
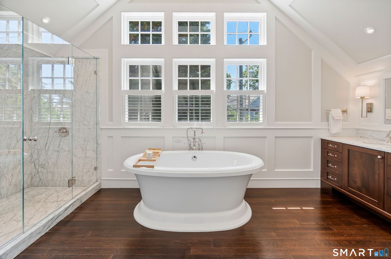
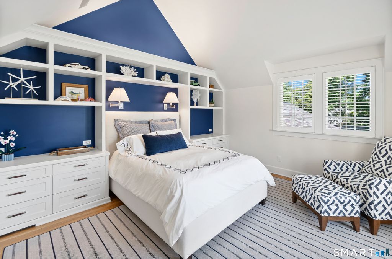
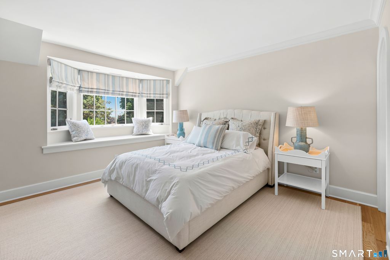
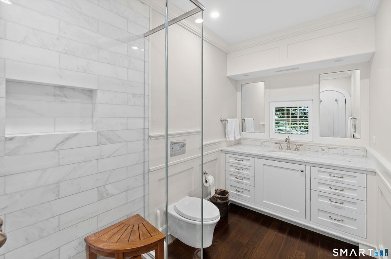
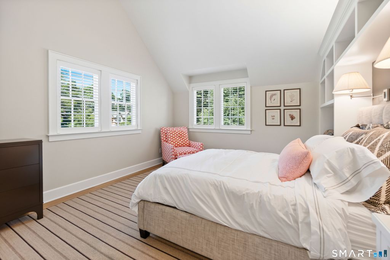
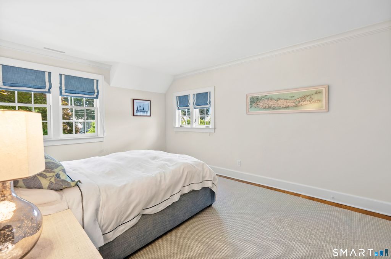
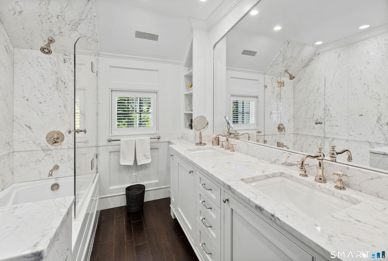
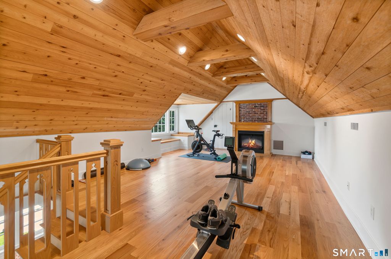
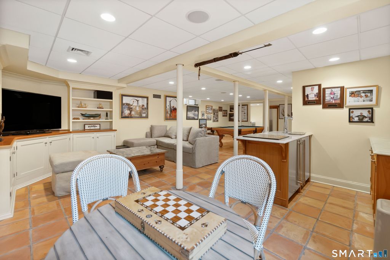
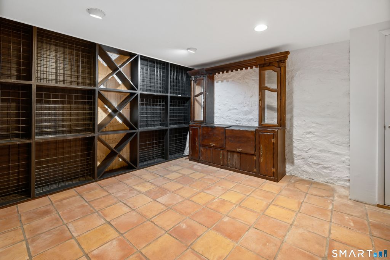
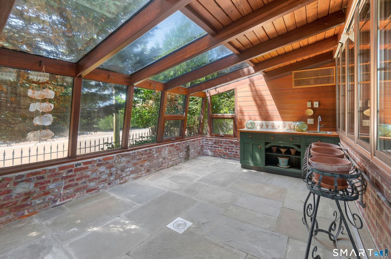
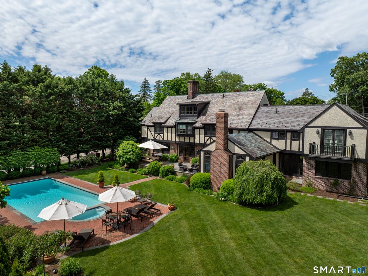
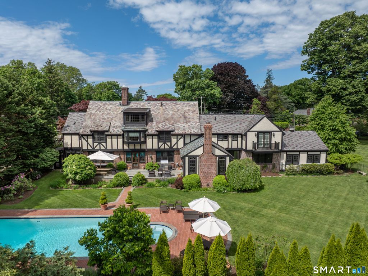
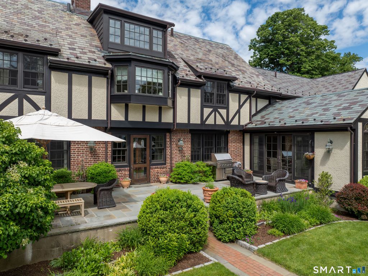
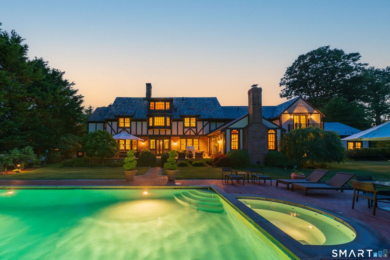
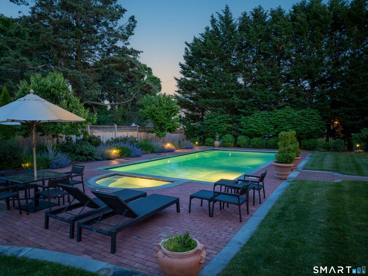
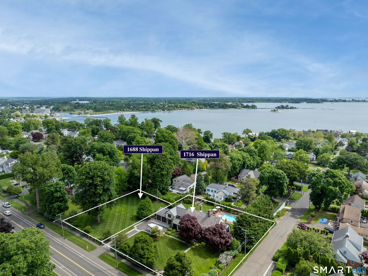

Enjoy the distinctive coastal lifestyle of Stamford's sought-after Shippan neighborhood in this distinguished Tudor home, offering approximately 6,000 square feet of timeless architectural character, sophisticated modern updates, and a thoughtfully designed 2016 renovation by Granoff Architects. With 5 bedrooms, 3 full and 2 half baths, the home is rich in detail, including original stained glass, oak paneling, unique solid oak arched interior doors, and three wood-burning fireplaces. Custom millwork, a Vermont slate roof, and new Marvin windows throughout further showcase the home's exceptional craftsmanship. Beautifully renovated second-floor bathrooms feature custom cabinetry, marble showers and countertops, and heated floors. In addition to the generous living and entertaining spaces, the home also includes a finished lower level, a third-floor loft with water views (currently used as a home gym), and an attached greenhouse that adds to the home's classic charm. Outside, a 40' x 20' gunite pool and spa, expansive patio, and mature garden create a picturesque private oasis. Beautifully landscaped and exceptionally private, the grounds provide an idyllic backdrop for sun-filled summer days, evenings spent poolside and memorable gatherings with family and friends. An exceptional Shippan offering with remarkable space, character and versatility. ** Also available for purchase with the adjacent lot at 1688 Shippan Avenue (MLS #24189415). Properties may be purchased separately
| DAYS ON MARKET | 2 | LAST UPDATED | 7/10/2026 |
|---|---|---|---|
| YEAR BUILT | 1910 | GARAGE SPACES | 3.0 |
| COUNTY | Fairfield | STATUS | Active |
| PROPERTY TYPE(S) | Single Family |
| Elementary School | Rogers International |
|---|---|
| High School | Per Board of Ed |
| ADDITIONAL DETAILS | |
| AIR | Central Air |
|---|---|
| AIR CONDITIONING | Yes |
| APPLIANCES | Dryer, Freezer, Gas Range, Microwave, Oven, Range, Refrigerator, Washer |
| BASEMENT | Finished, Full, Yes |
| CONSTRUCTION | Frame, Stone, Stucco |
| EXTERIOR | Garden |
| FIREPLACE | Yes |
| GARAGE | Attached Garage, Yes |
| HEAT | Hot Water, Natural Gas |
| INTERIOR | Entrance Foyer |
| LOT | 0.663 acre(s) |
| LOT DESCRIPTION | Cleared, Corner Lot, Level |
| PARKING | Attached |
| POOL DESCRIPTION | Gunite, Heated, Outdoor Pool, In Ground |
| SEWER | Public Sewer |
| STYLE | Tudor |
| TAXES | 30256 |
| WATER | Public |
| ZONING | R10 |
MORTGAGE CALCULATOR
TOTAL MONTHLY PAYMENT
0
P
I
*Estimate only
| SATELLITE VIEW |
| / | |
We respect your online privacy and will never spam you. By submitting this form with your telephone number
you are consenting for John
Zervos to contact you even if your name is on a Federal or State
"Do not call List".
Listing courtesy of Houlihan Lawrence
Copyright Smart MLS. All rights reserved. Information is deemed reliable but not guaranteed to be accurate.
This IDX solution is (c) Diverse Solutions 2026.