
 Twitter
 Facebook
 Email
Email




|

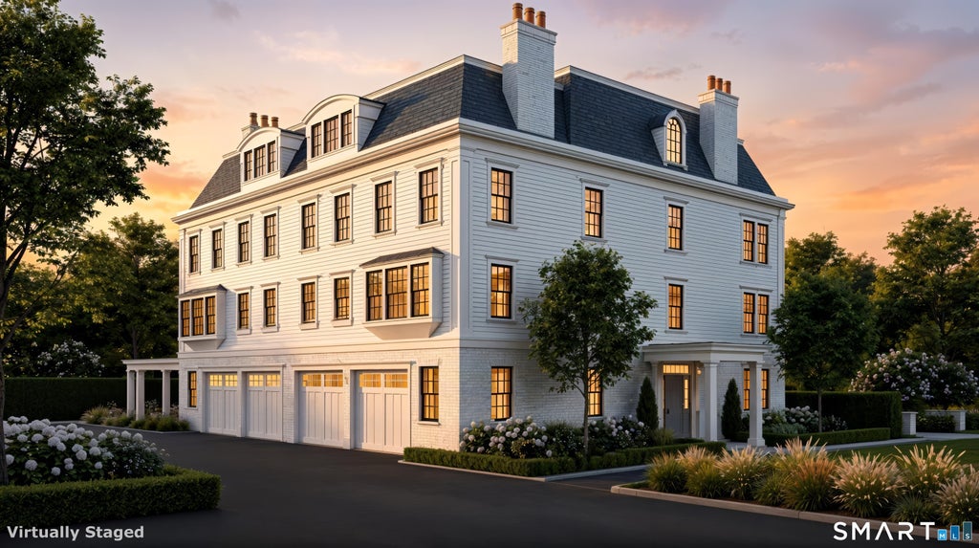
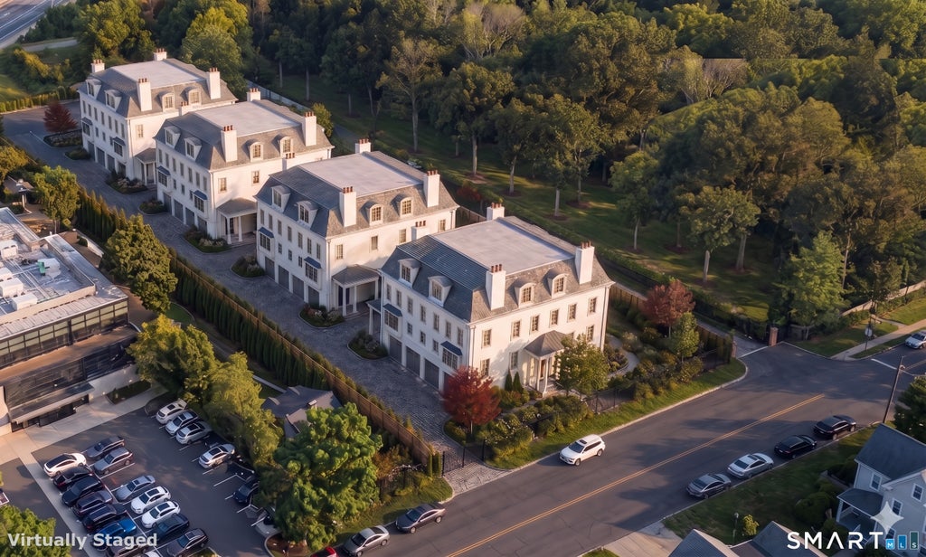
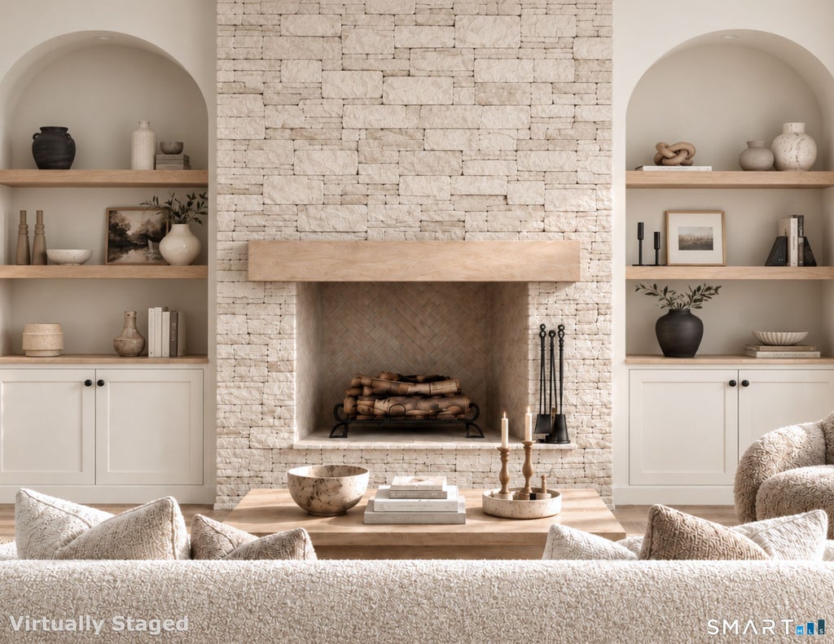
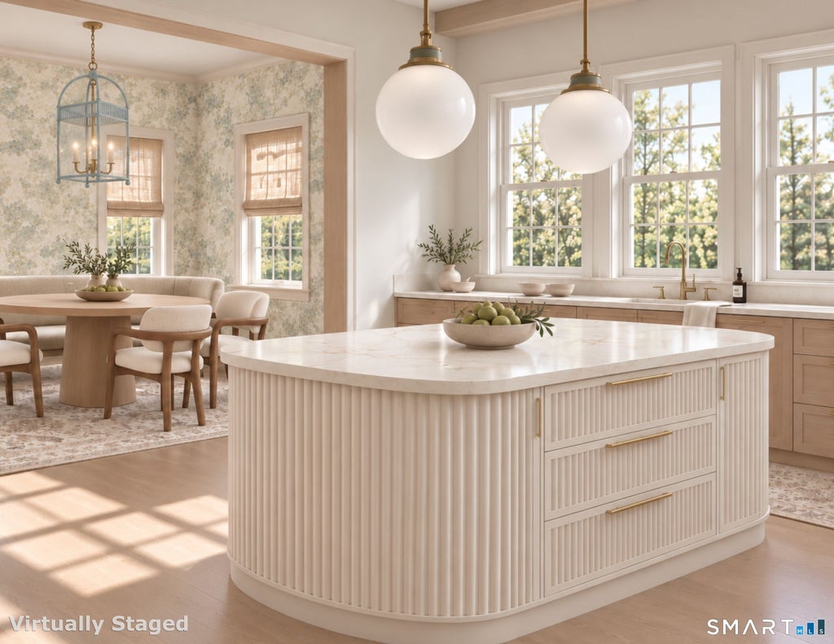
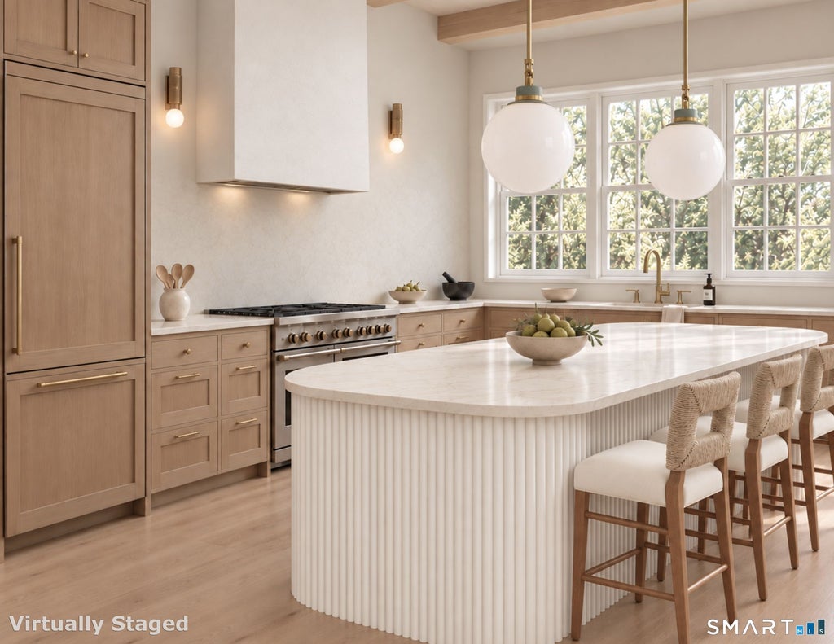
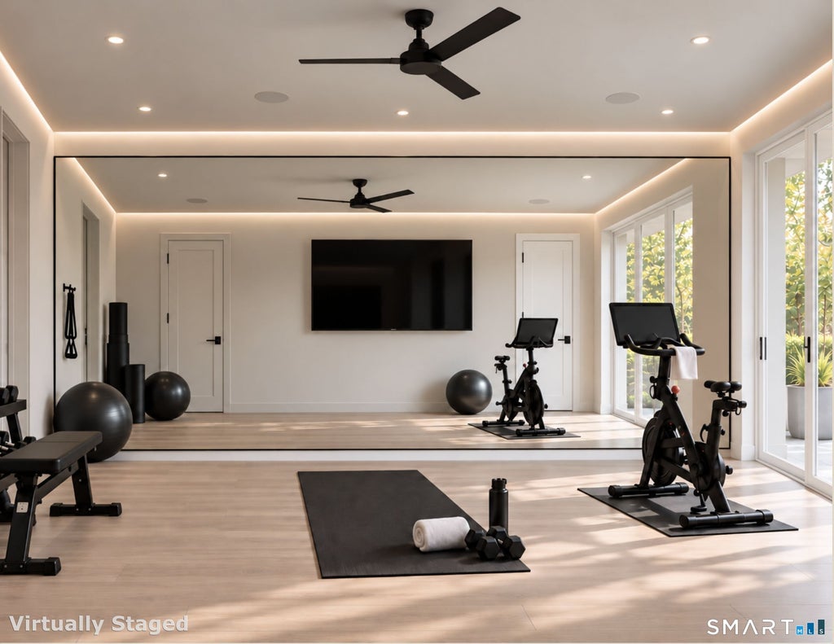
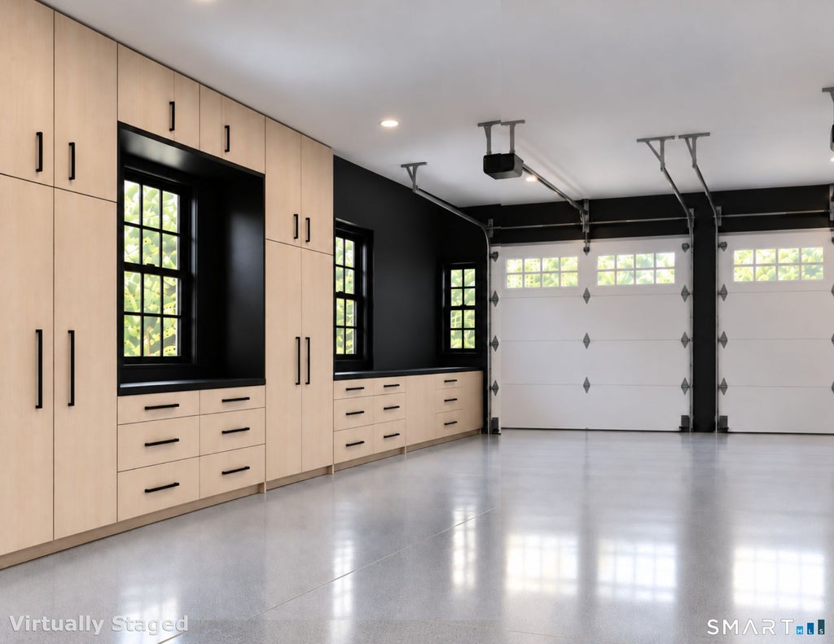
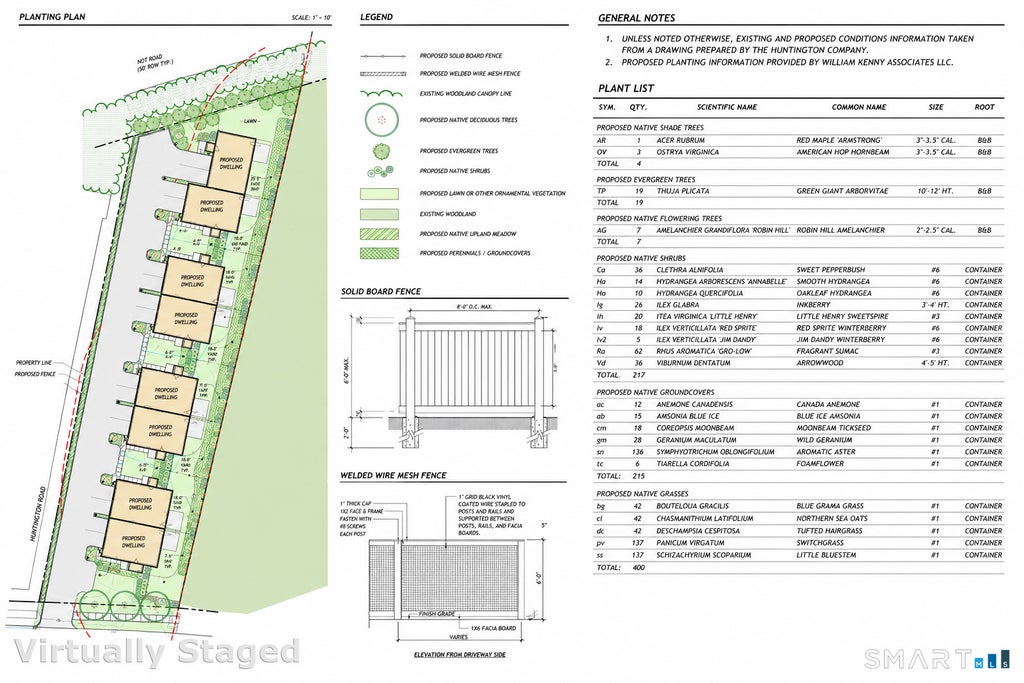
Introducing The Enclave, an exclusive new collection of eight luxury townhomes ideally situated along Old Post Road in the heart of Southport Village. Set within four intimate manor-style buildings, each housing just two residences, these four-level homes combine timeless coastal architecture with sophisticated modern living. Thoughtfully designed for both everyday living and entertaining, each residence features expansive open-concept living spaces, a private elevator servicing all four levels, chef-inspired kitchen, gas fireplace, two-car attached garage and exceptional private outdoor spaces, including a covered porch, rear deck and private fourth-floor roof terrace. A gated entrance provides an added sense of privacy and exclusivity. The Enclave offers a rare combination of privacy and village convenience, adjacent to Southport Park and just moments from Southport Village, Metro-North, the harbor, shops and dining. Currently under construction, with pre-construction opportunities now available. There could be a total of 4-5 bedrooms. In the listing we are showing 1 on the garage floor, 1 on the upper floor (Primary Bedroom Suite) and then two potential on top floor). The upper floor where the primary bedroom suite is located can be two bedrooms).
| DAYS ON MARKET | 1 | LAST UPDATED | 10/8/2026 |
|---|---|---|---|
| YEAR BUILT | 2026 | GARAGE SPACES | 2.0 |
| COUNTY | Fairfield | STATUS | Active |
| PROPERTY TYPE(S) | Condo/Townhouse/Co-Op |
| Elementary School | Per Board of Ed |
|---|---|
| Jr. High School | Per Board of Ed |
| High School | Per Board of Ed |
| ADDITIONAL DETAILS | |
| AIR | Central Air, Zoned |
|---|---|
| AIR CONDITIONING | Yes |
| AMENITIES | Maintenance Grounds, Pest Control, Snow Removal, Trash |
| APPLIANCES | Dishwasher, Dryer, Gas Range, Gas Water Heater, Humidifier, Microwave, Washer, Wine Cooler |
| BASEMENT | None |
| CONSTRUCTION | Brick, Frame, HardiPlank Type |
| EXTERIOR | Balcony |
| FIREPLACE | Yes |
| GARAGE | Attached Garage, Yes |
| HEAT | Fireplace Insert, Forced Air, Natural Gas, Zoned |
| INTERIOR | Elevator, Entrance Foyer, Open Floorplan |
| LOT | 0 |
| LOT DESCRIPTION | Level |
| PARKING | Garage Door Opener, Attached |
| SEWER | Public Sewer |
| STORIES | 3+ |
| STYLE | Townhouse |
| UTILITIES | Underground Utilities |
| WATER | Public |
| WATERFRONT DESCRIPTION | Beach Access |
| ZONING | DID |
MORTGAGE CALCULATOR
TOTAL MONTHLY PAYMENT
0
P
I
*Estimate only
| SATELLITE VIEW |
| / | |
We respect your online privacy and will never spam you. By submitting this form with your telephone number
you are consenting for John
Zervos to contact you even if your name is on a Federal or State
"Do not call List".
Listing courtesy of BHHS Darien/New Canaan
Copyright Smart MLS. All rights reserved. Information is deemed reliable but not guaranteed to be accurate.
This IDX solution is (c) Diverse Solutions 2026.