
 Twitter
 Facebook
 Email
Email




|

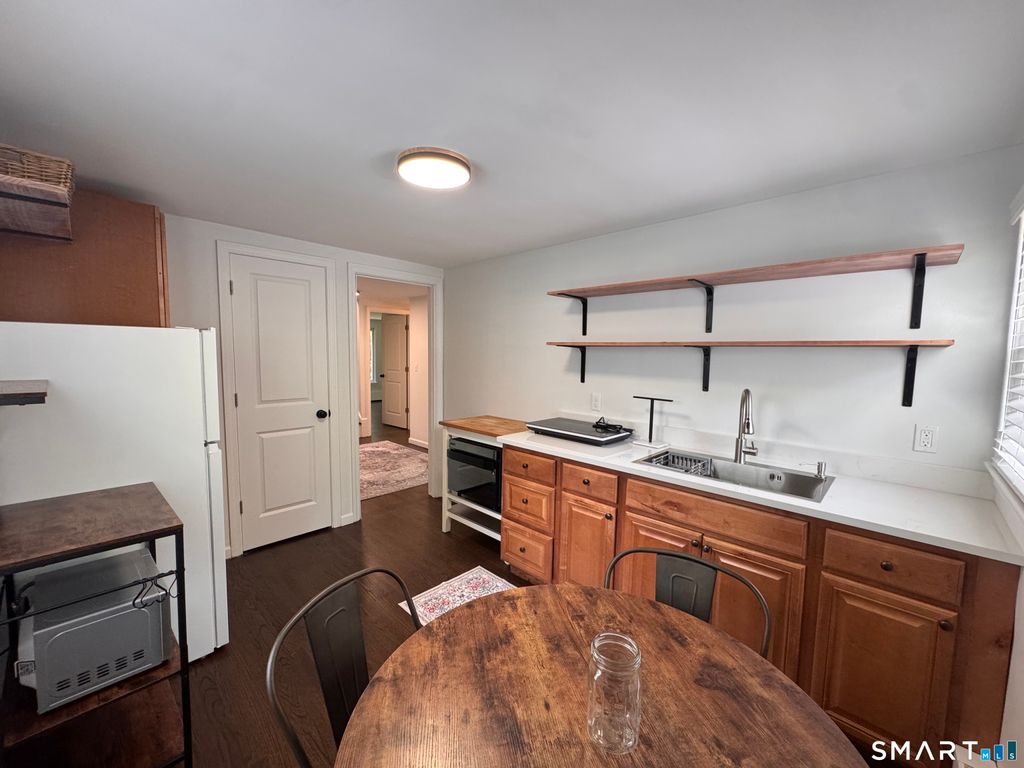
All utilities included! Thoughtfully updated and full of character, this inviting Westport home perfectly balances charm, comfort, and convenience. This beautifully updated 2-bedroom home with an additional loft-style bedroom is filled with natural light and architectural appeal. Soaring vaulted ceilings create an open, airy atmosphere, while the renovated kitchen and bathrooms blend style and comfort. Additional highlights include garage parking, a dedicated laundry room, and a location that puts downtown Westport, parks, shopping, dining, and transportation just moments away. Enjoy simplified living with utilities included and all the charm of one of Fairfield County's most desirable communities.
| DAYS ON MARKET | 1 | LAST UPDATED | 5/30/2026 |
|---|---|---|---|
| YEAR BUILT | 1945 | GARAGE SPACES | 1.0 |
| COUNTY | Fairfield | STATUS | Active |
| PROPERTY TYPE(S) | Rental Properties |
| Elementary School | Saugatuck |
|---|---|
| Jr. High School | Bedford |
| High School | Staples |
| ADDITIONAL DETAILS | |
| AIR | Central Air |
|---|---|
| AIR CONDITIONING | Yes |
| APPLIANCES | Dryer, Electric Cooktop, Microwave, Refrigerator, Washer |
| BASEMENT | None |
| CONSTRUCTION | Vinyl Siding |
| GARAGE | Attached Garage, Yes |
| HEAT | Hot Water, Natural Gas |
| LOT | 0.34 acre(s) |
| LOT DESCRIPTION | Level |
| PARKING | Paved, Shared Driveway, Private, Driveway, Attached |
| SEWER | Public Sewer |
| STORIES | 2 |
| STYLE | Colonial |
| WATER | Public |
| WATERFRONT DESCRIPTION | Beach Access |
| ZONING | A |
MORTGAGE CALCULATOR
TOTAL MONTHLY PAYMENT
0
P
I
*Estimate only
| SATELLITE VIEW |
| / | |
We respect your online privacy and will never spam you. By submitting this form with your telephone number
you are consenting for John
Zervos to contact you even if your name is on a Federal or State
"Do not call List".
Listing courtesy of RE/MAX Heritage
Copyright Smart MLS. All rights reserved. Information is deemed reliable but not guaranteed to be accurate.
This IDX solution is (c) Diverse Solutions 2026.