
 Twitter
 Facebook
 Email
Email
|

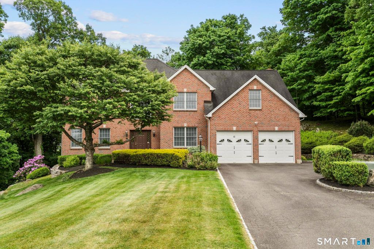
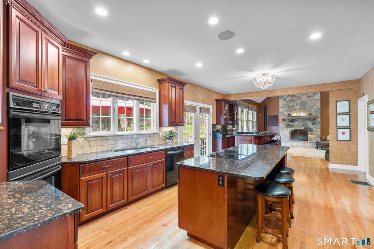
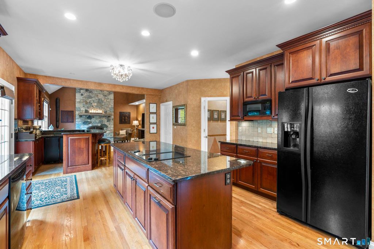
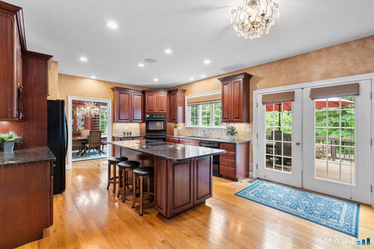
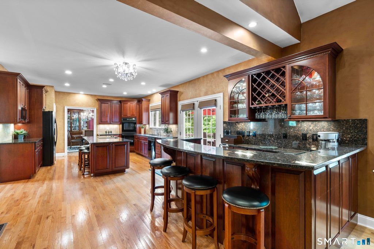
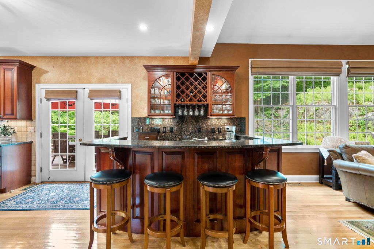
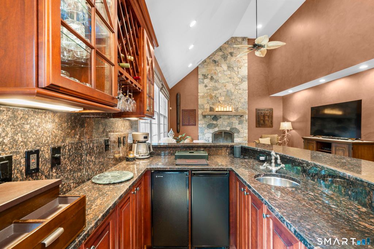
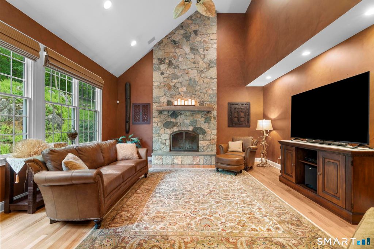
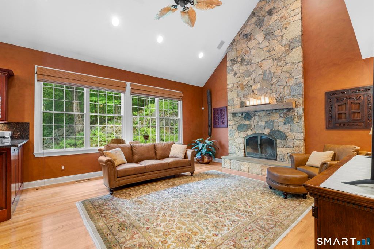
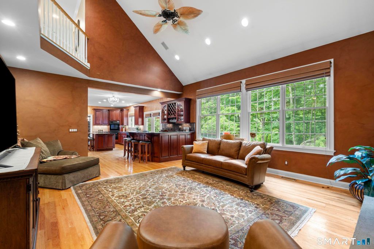
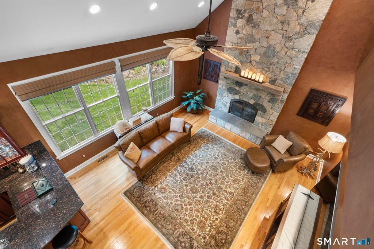
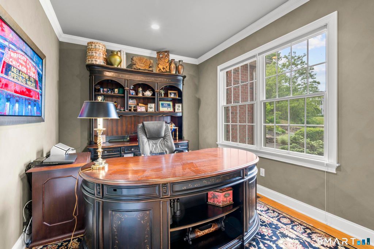
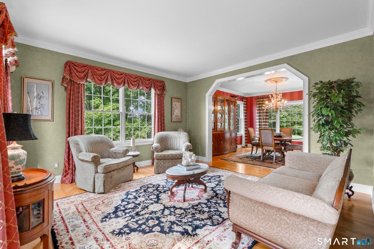
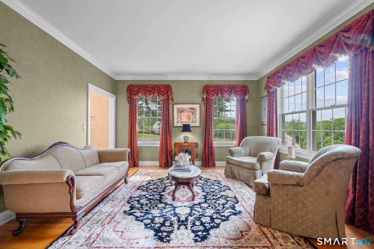
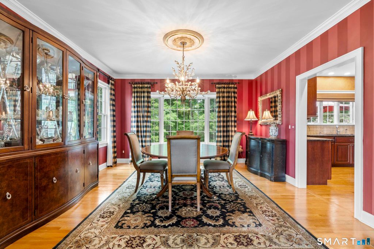
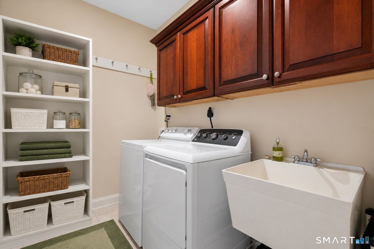
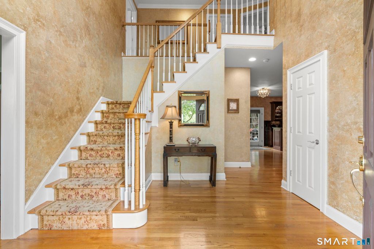
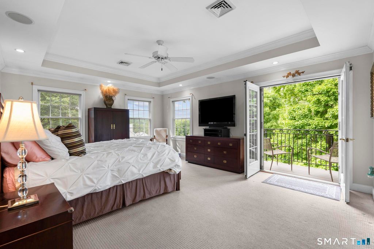
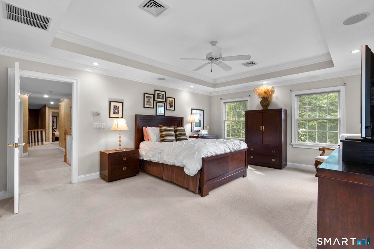
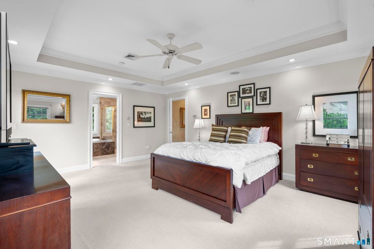
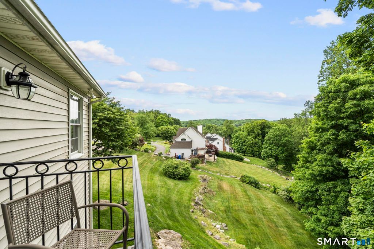
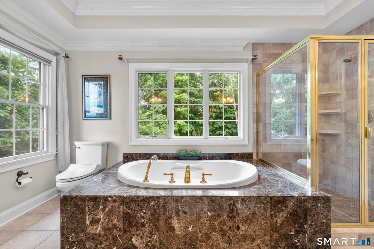
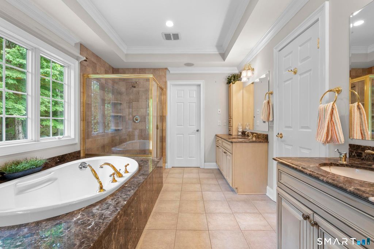
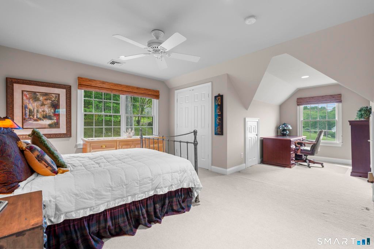
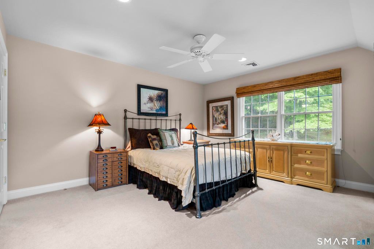
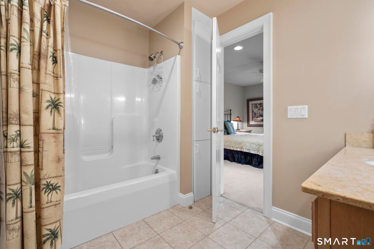
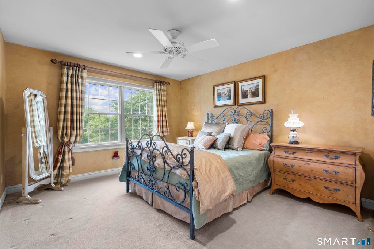
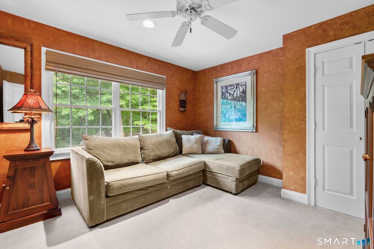
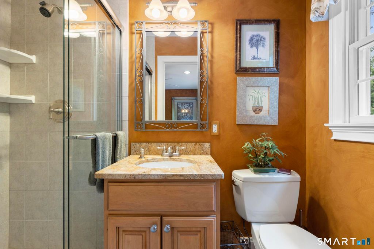
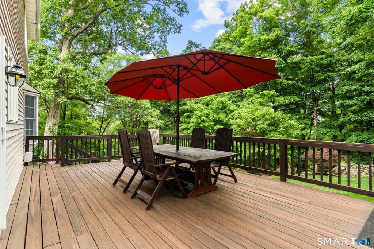
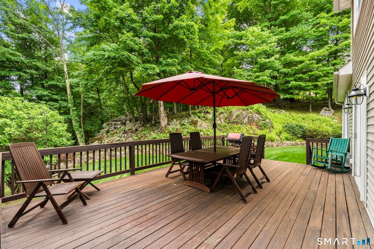
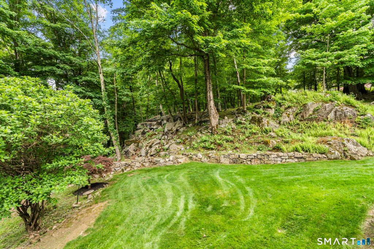
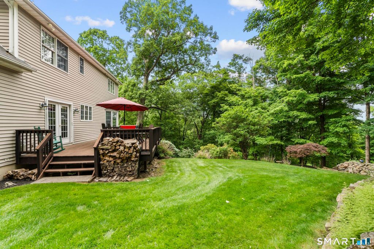
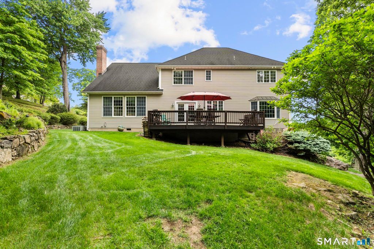
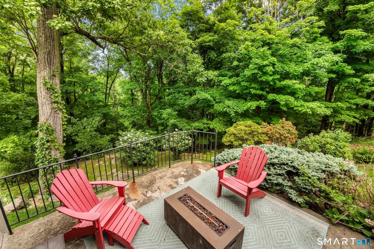
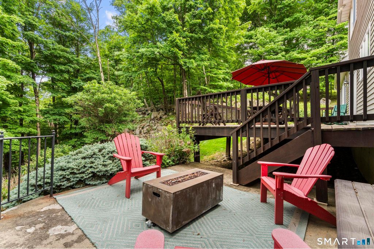
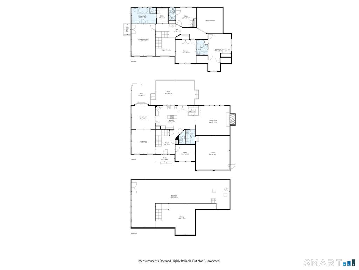
Set majestically at the end of a peaceful cul de sac & perched above the neighborhood on 1.62 beautifully landscaped acres, this stately center hall Colonial offers the perfect blend of luxury, privacy, & convenience. Built in 2002 & proudly maintained by its original owner, 12 Logans Way is a rare offering in one of Danbury's most desirable communities. A grand 2 story foyer with a dramatic chandelier & oversized palladian window welcomes you inside, where soaring ceilings, detailed moldings, & abundant natural light create an elegant yet inviting atmosphere. The thoughtfully designed layout features formal living & dining rooms, a private main level office & a spectacular family room with cathedral ceilings, wood burning fireplace, & sliders leading to the expansive deck. The dream kitchen is beautifully appointed with double ovens, cooktop, oversized island, spacious dining area & a stylish bar area perfect for entertaining. A convenient main floor laundry room/pantry is ideally located just off the oversized 2 car garage. Upstairs features 4 bedrooms including 3 guest bedrooms, one with an ensuite bath & a luxurious primary suite with a private balcony overlooking the hillside & peaceful natural surroundings. Outside, enjoy a beautiful level backyard, private deck, stunning fire pit area overlooking acres of woods & nature, professional landscaping. Enjoy snowy Winters sledding down the front yard!
| DAYS ON MARKET | 1 | LAST UPDATED | 5/25/2026 |
|---|---|---|---|
| YEAR BUILT | 2002 | GARAGE SPACES | 2.0 |
| COUNTY | Fairfield | STATUS | Active |
| PROPERTY TYPE(S) | Single Family |
| Elementary School | Per Board of Ed |
|---|---|
| High School | Per Board of Ed |
| ADDITIONAL DETAILS | |
| AIR | Ceiling Fan(s), Central Air, Zoned |
|---|---|
| AIR CONDITIONING | Yes |
| APPLIANCES | Cooktop, Dishwasher, Dryer, Ice Maker, Microwave, Oven, Refrigerator, Washer |
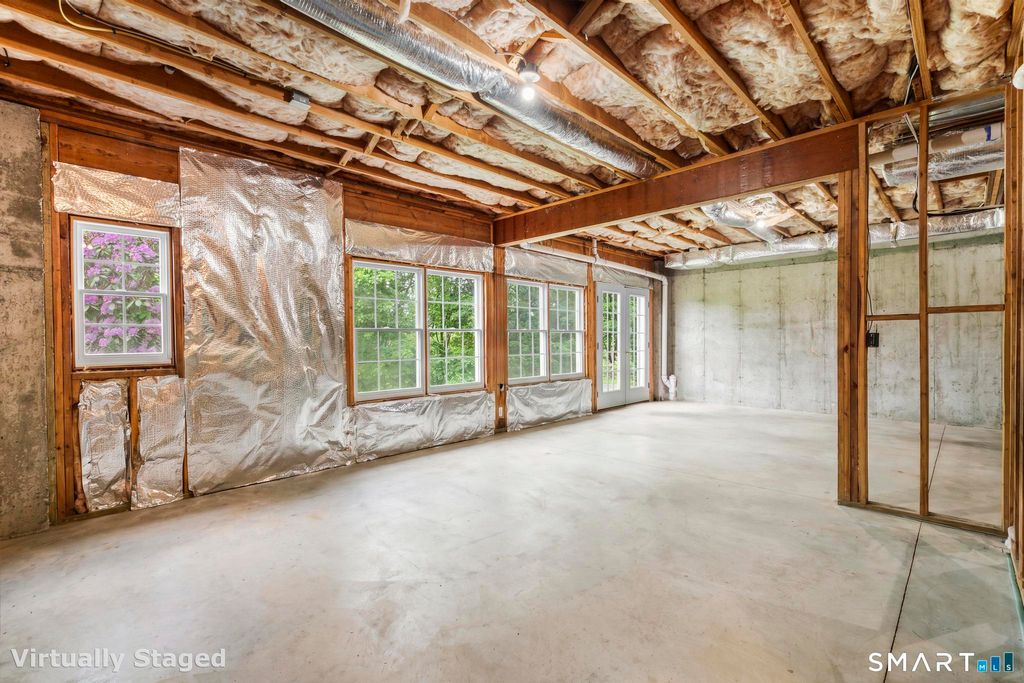
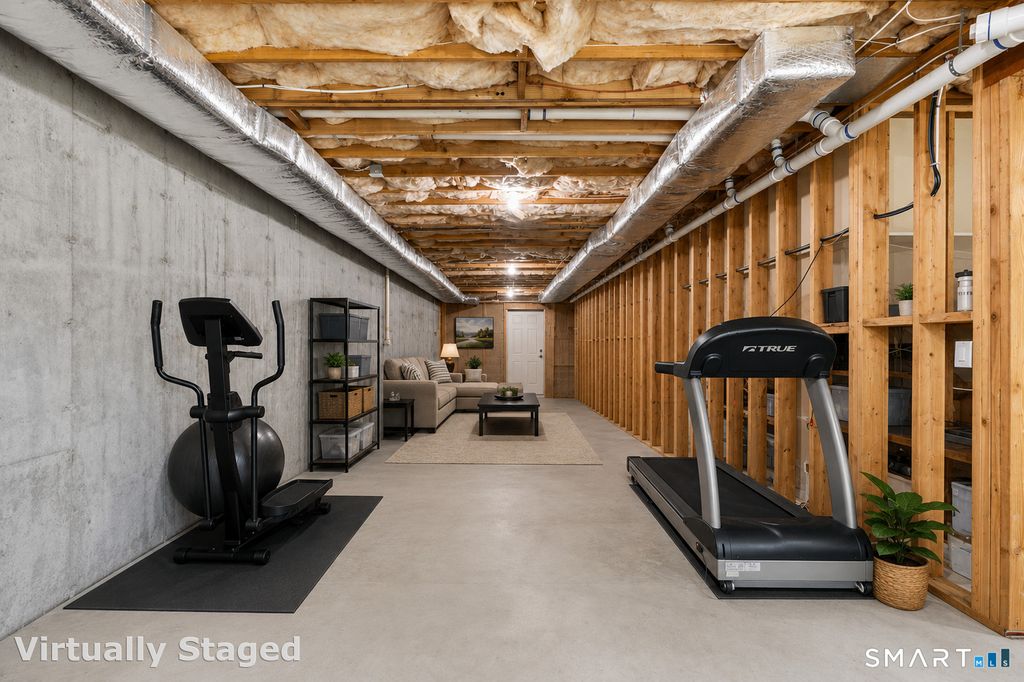
| BASEMENT | Full, Storage Space, Unfinished, Walk-Out Access, Yes |
| CONSTRUCTION | Brick, Frame, Vinyl Siding |
| FIREPLACE | Yes |
| GARAGE | Attached Garage, Yes |
| HEAT | Forced Air, Oil, Zoned |
| INTERIOR | Entrance Foyer, Open Floorplan, Sound System |
| LOT | 1.62 acre(s) |
| LOT DESCRIPTION | Cul-De-Sac, Level, Sloped, Wooded |
| PARKING | Garage Door Opener, Attached |
| SEWER | Septic Tank |
| STYLE | Colonial |
| TAXES | 11575 |
| WATER | Public |
| ZONING | RA40 |
MORTGAGE CALCULATOR
TOTAL MONTHLY PAYMENT
0
P
I
*Estimate only
| SATELLITE VIEW |
| / | |
We respect your online privacy and will never spam you. By submitting this form with your telephone number
you are consenting for John
Zervos to contact you even if your name is on a Federal or State
"Do not call List".
Listing courtesy of Keller Williams Prestige Prop.
Copyright Smart MLS. All rights reserved. Information is deemed reliable but not guaranteed to be accurate.
This IDX solution is (c) Diverse Solutions 2026.