
 Twitter
 Facebook
 Email
Email






|

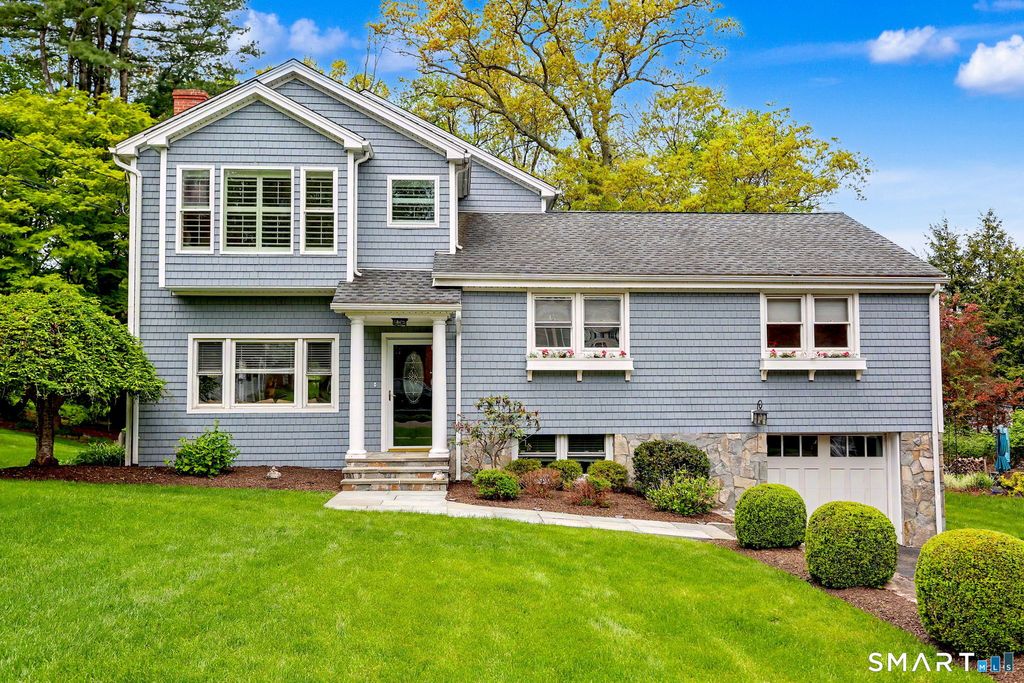
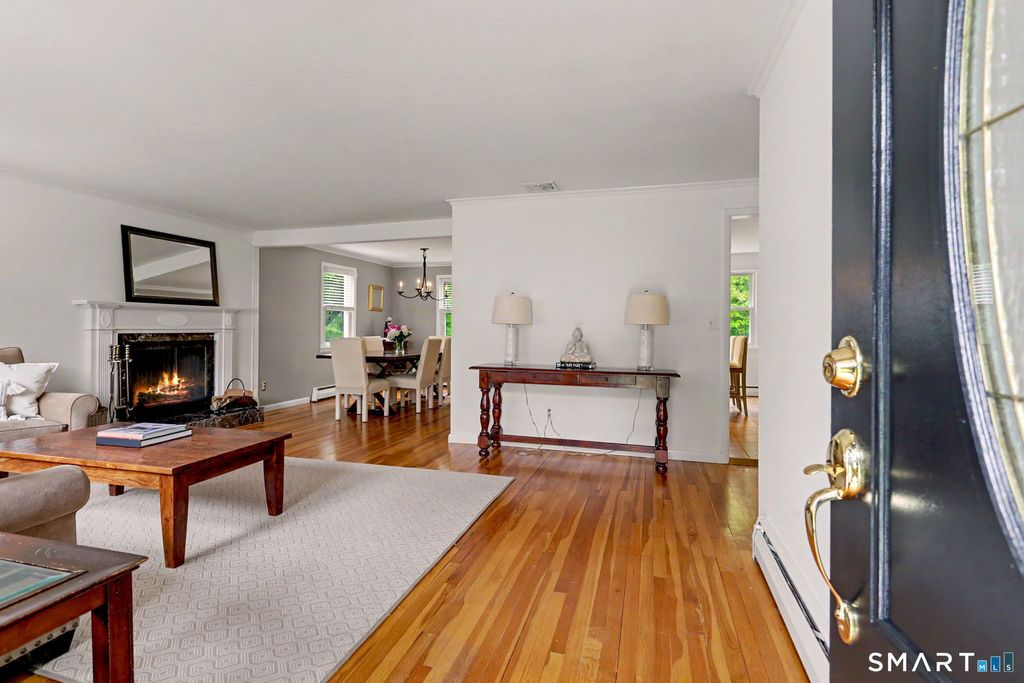
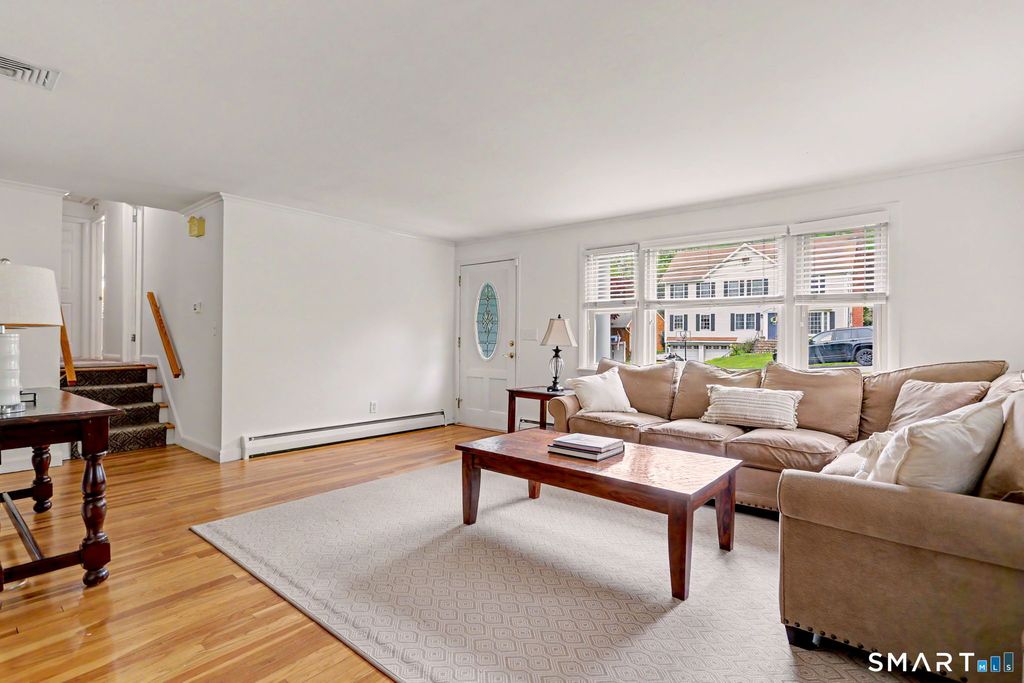
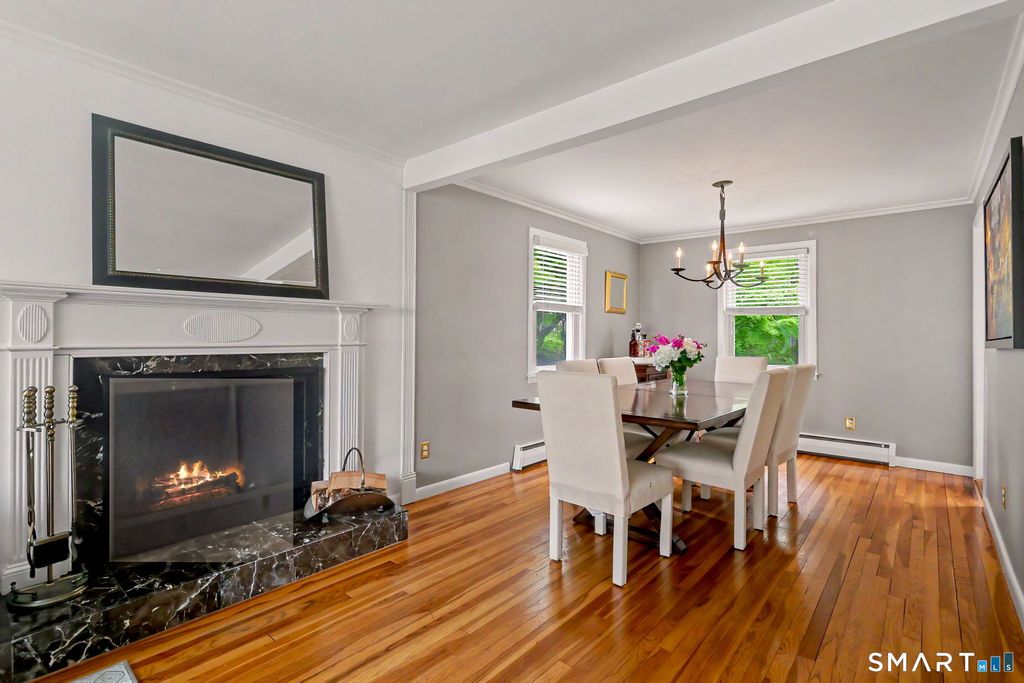
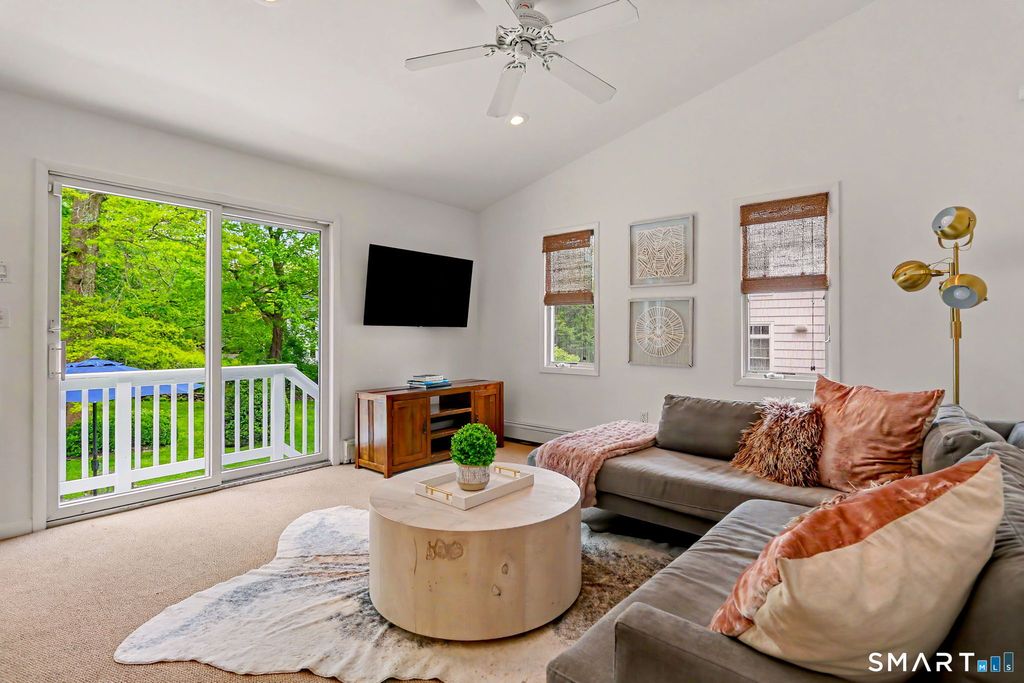
Experience style, comfort, and convenience in Fairfield's coveted University neighborhood. This home offers a bright, airy flow that highlights its classic character and thoughtful updates. The main level features hardwood floors and a spacious living room with a cozy fireplace. The dining room flows into the kitchen, offering a wealth of cabinet space. You'll love the layout of this level, where large windows look out over the beautiful backyard, pulling the outdoors in. The family room is a favorite retreat, with natural light pouring in. The upper level features a primary sanctuary designed for privacy and relaxation. Anchored by a dedicated sitting area and a bay window seat this is a room that actually lets you recharge. The walk-in closet is a total dream, custom-built with a center island and professional shelving that will have you feeling like you're shopping in a boutique every morning. The primary suite is completed by a luxurious en-suite bathroom with a double vanity. Three additional ample-sized bedrooms and a second full bath provide plenty of room, offering flexible living space that easily adapts to your lifestyle. The finished lower level adds another layer of versatility with a large recreation room, two separate office spaces, and a third full bathroom. Outside, the lush, flat backyard is a private oasis. The outdoor kitchen and patio make this backyard the designated spot for friends and family.
| DAYS ON MARKET | 19 | LAST UPDATED | 5/28/2026 |
|---|---|---|---|
| YEAR BUILT | 1957 | GARAGE SPACES | 1.0 |
| COUNTY | Fairfield | STATUS | Active |
| PROPERTY TYPE(S) | Single Family |
| Elementary School | Osborn Hill |
|---|---|
| High School | Fairfield Ludlowe |
| PRICE HISTORY | |
| Prior to May 28, '26 | $1,000,000 |
|---|---|
| May 28, '26 - Today | $950,000 |
| ADDITIONAL DETAILS | |
| AIR | Central Air |
|---|---|
| AIR CONDITIONING | Yes |
| APPLIANCES | Dryer, Gas Cooktop, Microwave, Oven, Range, Refrigerator, Washer |
| BASEMENT | Full, Yes |
| CONSTRUCTION | Frame, Other |
| EXTERIOR | Barbecue |
| FIREPLACE | Yes |
| GARAGE | Attached Garage, Yes |
| HEAT | Baseboard, Oil |
| INTERIOR | Open Floorplan |
| LOT | 9583 sq ft |
| LOT DESCRIPTION | Level |
| PARKING | Paved, Garage Door Opener, Driveway, Attached |
| SEWER | Public Sewer |
| STYLE | Colonial, Split Level |
| TAXES | 10956 |
| WATER | Public |
| WATERFRONT DESCRIPTION | Beach Access |
| ZONING | A |
MORTGAGE CALCULATOR
TOTAL MONTHLY PAYMENT
0
P
I
*Estimate only
| SATELLITE VIEW |
| / | |
We respect your online privacy and will never spam you. By submitting this form with your telephone number
you are consenting for John
Zervos to contact you even if your name is on a Federal or State
"Do not call List".
Listing courtesy of William Pitt Sotheby's Int'l
Copyright Smart MLS. All rights reserved. Information is deemed reliable but not guaranteed to be accurate.
This IDX solution is (c) Diverse Solutions 2026.